A brick two-story with a vaulted living room, a dramatic staircase, a covered patio and a fountain-accented side yard, listed at $249,999: 1513 Beaconshire Road in Houston has the bones and the setting that many buyers look for. What it still has is a 1984 interior, with orange floor tile, a brick fireplace and a primary bath in blue tile and wood parquet. That is exactly the kind of house where a plan on paper changes how the offer should be written.
Below are three concepts made from the listing's own photos: the living room, the primary bath and the side garden patio. We are a licensed architecture studio in Greater Houston (Texas architect license #31455), and we look at homes like this the way a buyer's architect would: what stays, what moves and what it takes to get there.
Listing agent: Dena Day, RE/MAX Fine Properties · See the full listing and photos
Via Redfin (HAR MLS #62933347), as shown Nov 14, 2026. Price and availability change; confirm on the listing.
Key Takeaways
- Floors set the tone. One warm orange tile runs through the main level; a quiet gray porcelain calms the whole house at once.
- A brick fireplace can be re-clad, not rebuilt. The firebox and chimney stay; only the face changes.
- Wood-parquet and blue-tile baths are dated, not broken. The layout of this primary bath is good; the surfaces are what need to change.
- The side yard is an outdoor room waiting to happen. A narrow strip with a pergola and a covered porch already has the structure.
1. The living room: calm the tile, keep the fireplace working
The listing photos show a vaulted living room with a brick fireplace, a staircase rising beside it and a wide stretch of orange floor tile. The volume is wonderful. The color of the floor and the heavy brick are what make the room feel 1984, and they compete with the height instead of helping it.
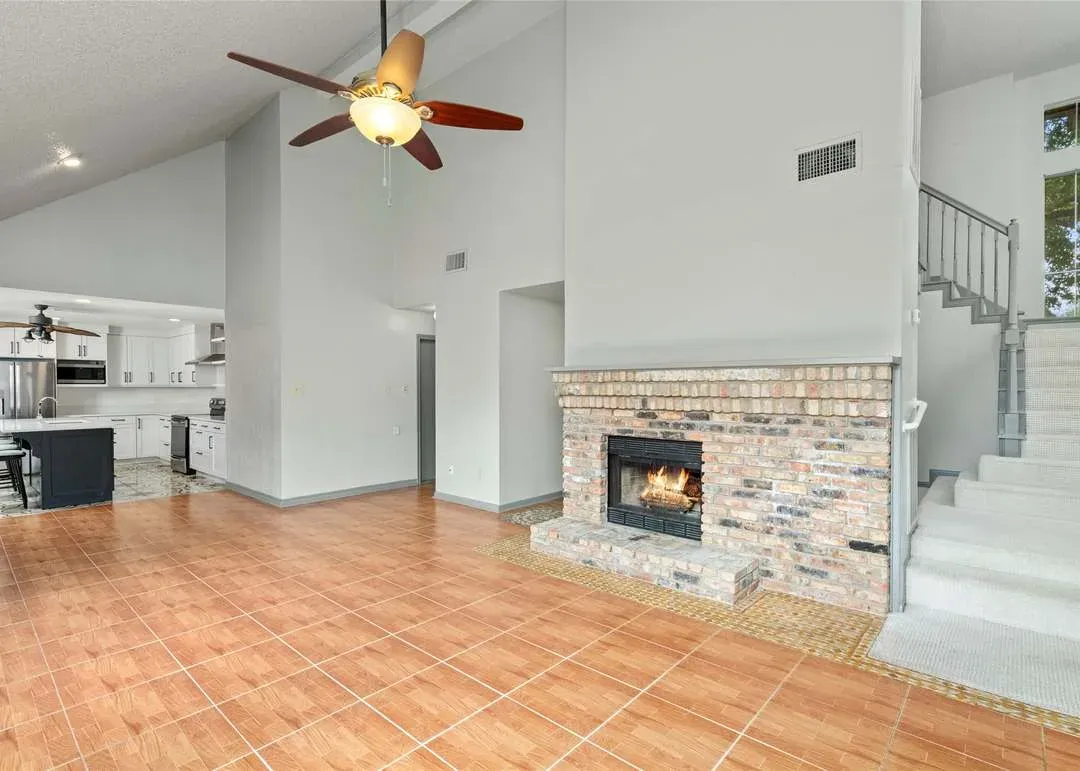
 OriginalRedesign
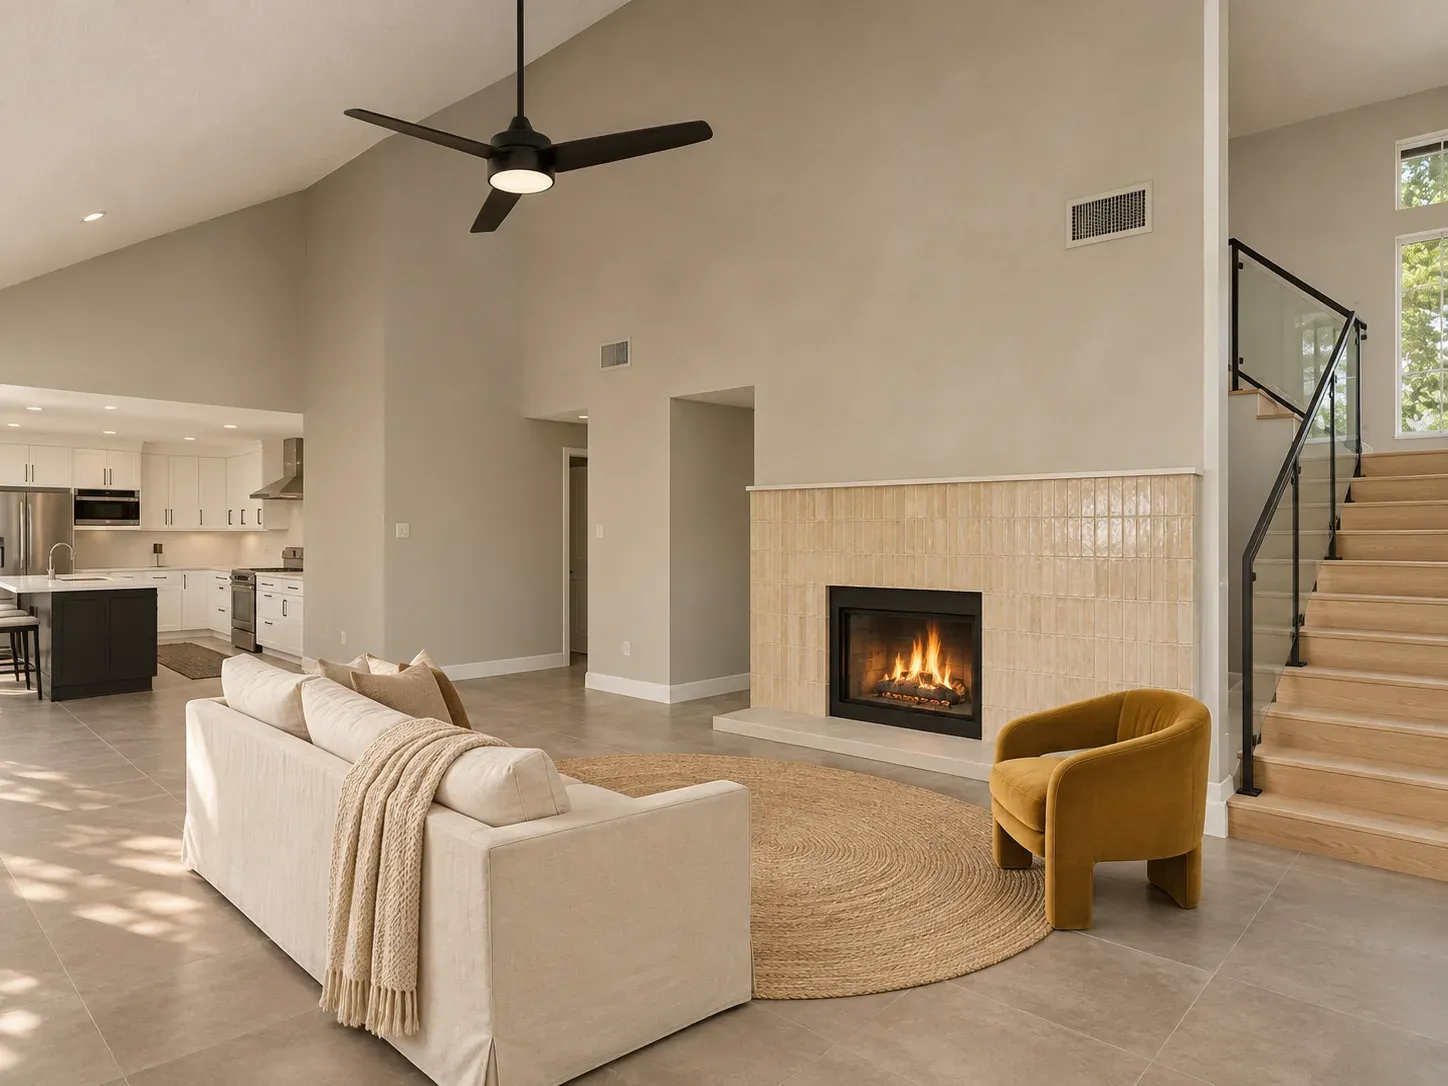
Redesign Features
- Floor. Large-format, warm gray concrete-look porcelain tile in place of the orange tile.
- Fireplace. Hand-glazed oatmeal ceramic tile on the face, a black steel firebox and a slim stone hearth.
- Stairs. White-oak treads with a matte black steel and glass railing.
- Color. Putty-gray plaster walls, an ivory sofa and one mustard accent chair.
On a slab foundation, a new floor also changes the height of every threshold it touches, so we would measure those before ordering any tile.
2. The primary bath: blue tile and wood parquet, rethought
The primary bath is large and well planned: a bay of tall windows, a glass shower, a soaking tub and a long vanity. The finishes tell the date. Deep blue wall tile, wood-parquet panels around the tub, honey-orange floor tile and a dark sliding closet door all pull in different directions.
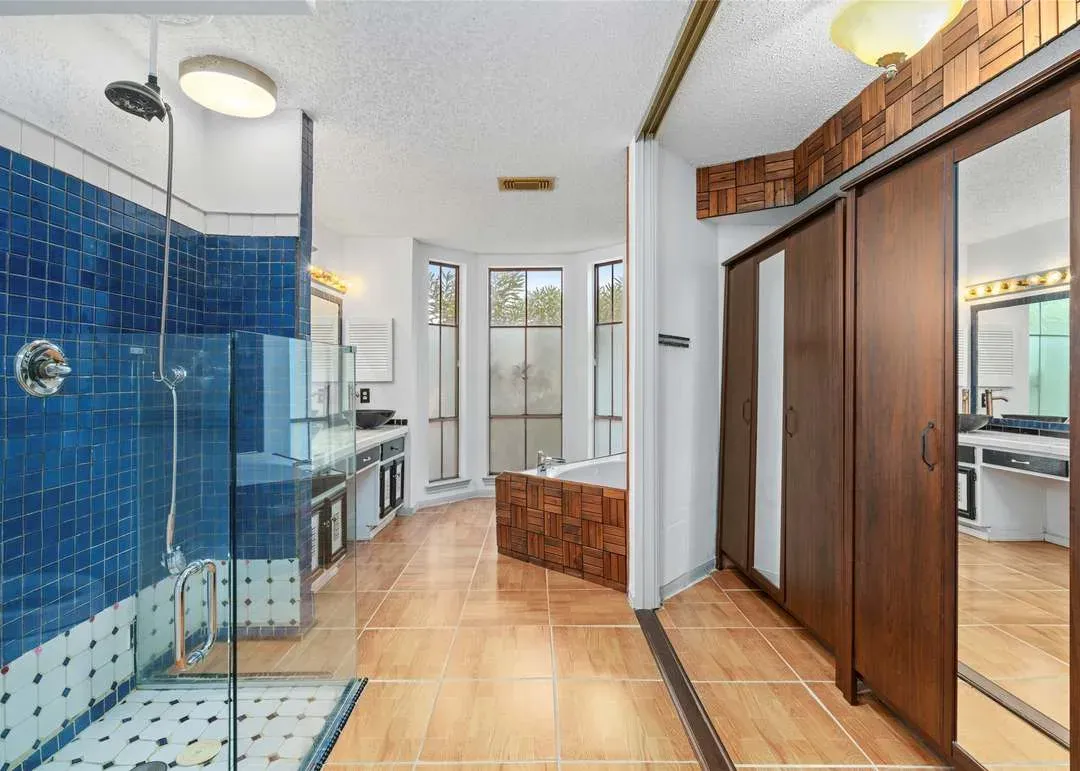
 OriginalRedesign
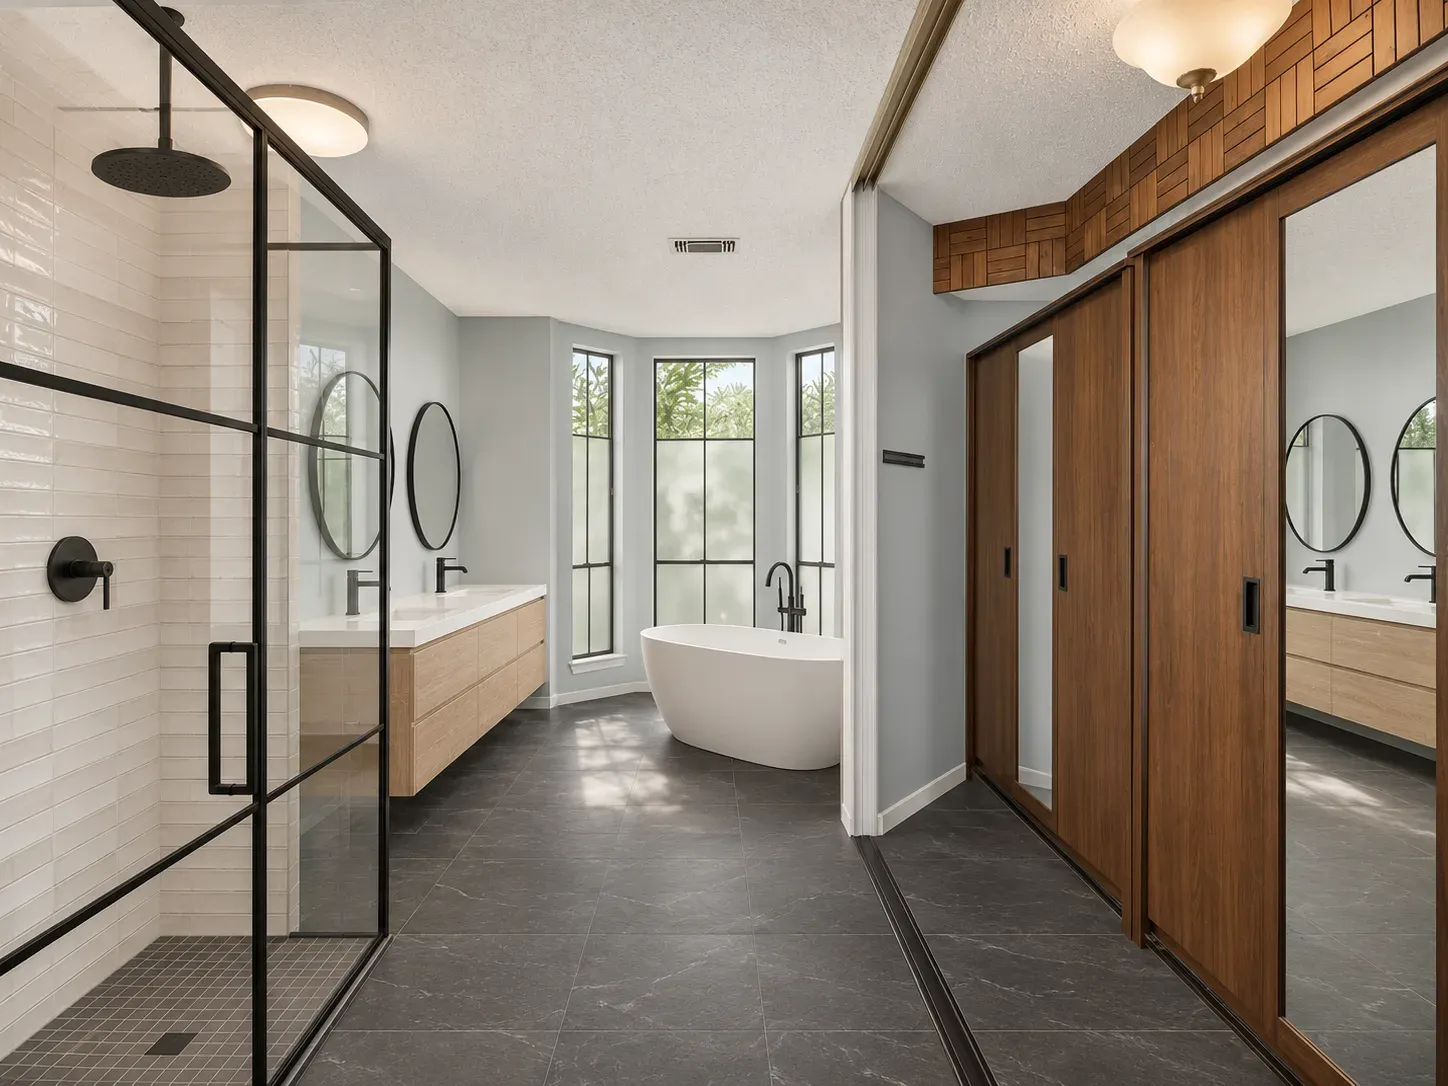
Redesign Features
- Shower. Warm white stacked tile with a black steel-framed glass enclosure and a black rain head.
- Floor. Charcoal slate-look porcelain tile.
- Vanity. A floating cerused-oak cabinet with white quartz and matte black faucets.
- Walls. A soft pale gray-blue and round black-framed mirrors.
If you are weighing a freestanding tub against a built-in one, our guide to soaking tub placement covers the floor loads and plumbing questions.
3. The side garden patio: finish the outdoor room
The listing describes a covered patio framed by mature gardens, a pergola and a fountain-accented side yard. In the photos, a weathered wood deck runs along a wall of French doors, with a corrugated-roof porch and a lawn path to the pergola. The plan is already good; the materials and planting are tired.
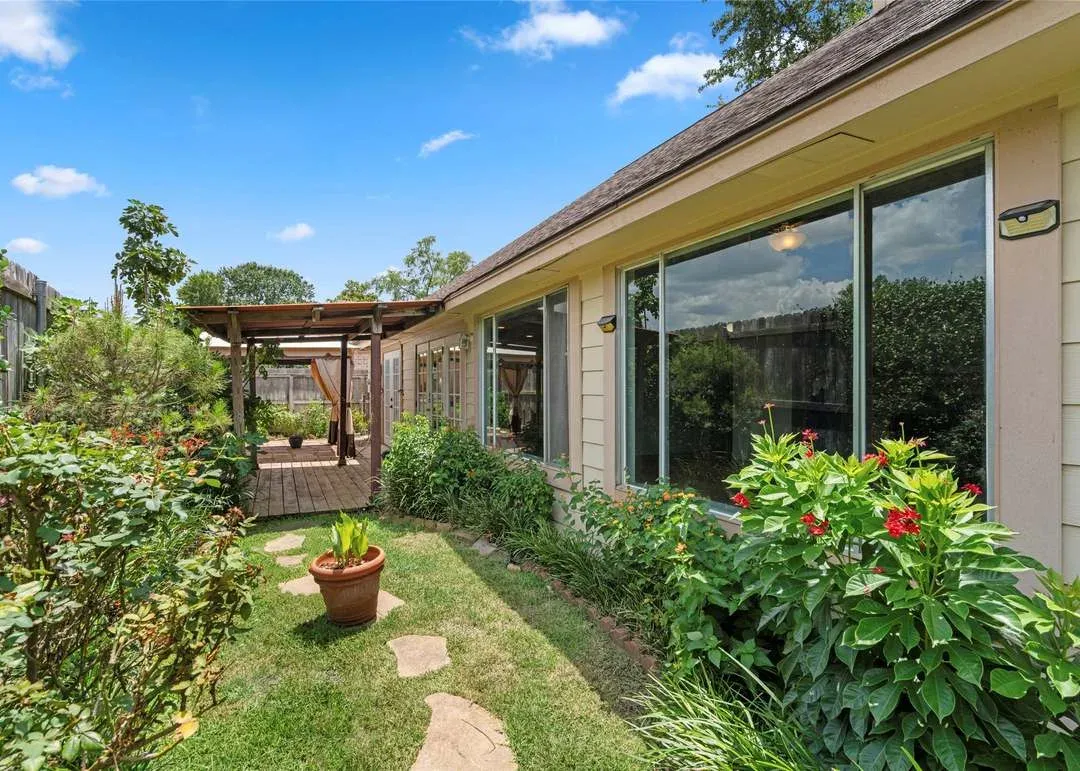
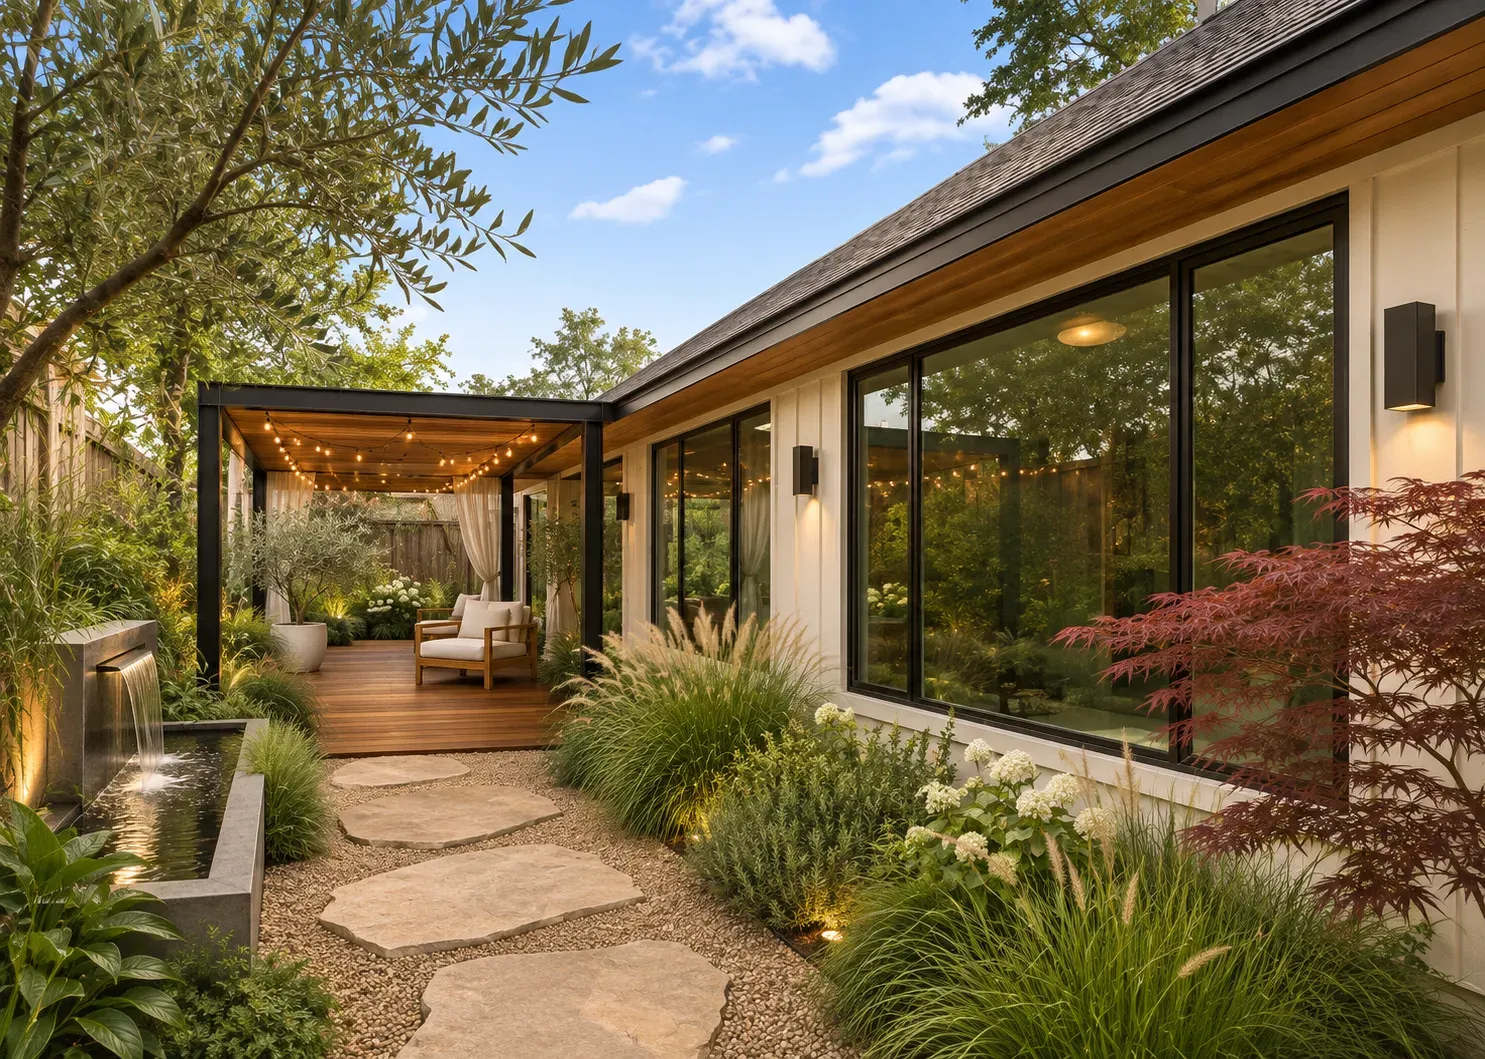 OriginalRedesign
Redesign Features
- Walls and windows. Warm off-white board-and-batten siding and a large black-framed window.
- Deck. Ipe hardwood boards under a cedar slat roof on black steel posts.
- Paths. Large flagstone pads set in pea gravel instead of lawn.
- Planting. Ornamental grasses, olive and Japanese maple trees, with a slim linear water feature.
- Light. Warm string lights under the pergola.
Gravel paths and planting beds change how rain moves across a small lot, so read how we plan grading and drainage on Houston clay before you move any soil. For lighting ideas, see our landscape lighting guide.
Before you buy a Houston-area home to remodel
- Vaulted ceilings and stairs. The listing highlights both. Ask how the roof framing above the stair was built before you plan changes there.
- Flood status. The listing page shows a flood-risk estimate for this address; read it, then ask for an elevation certificate.
- Permits. Re-cladding a fireplace is usually simple; moving a shower or a window opening is not. Ask what permits exist for the covered patio.
- Wiring and plumbing. A house from 1984 may have original supply lines and an older panel; have both inspected before you design around them.
- HOA. The listing shows monthly dues of $73; check the rules on exterior color and fences before you plan the side yard.
What a buyer's plan set for this house would include
If you asked us to look at 1513 Beaconshire before you made an offer, we would start with measured drawings of the living room, stair and primary suite, then mark which walls carry load, which only divide rooms, and where the plumbing stacks sit. Structural and MEP engineering are coordinated through trusted consulting engineers, so the architect's idea and the engineer's numbers arrive on the same sheet.
Our founder is a LEED AP and a Certified Professional Building Designer, and our clients give us a perfect 5.0 average on Google. If you are looking at a house like this one, send us the listing before you write the offer, or browse our portfolio to see how we handle finishes.
Listing credit: Listing details courtesy of Dena Day, RE/MAX Fine Properties, via Redfin (HAR MLS #62933347), as seen Nov 14, 2026. Price and availability change; confirm on the listing. Modern Acre Studio is not affiliated with the listing agent, the brokerage or the seller, and has not toured the home.
About the images: The "Original" side of each slider is a photo from the listing, courtesy of Dena Day, RE/MAX Fine Properties. The "Redesign" side is a concept made from that photo by Modern Acre Studio to show remodel ideas. It is not a photograph of the home, a design, a proposal or an estimate.