A four-bedroom, 2,504-square-foot two-story in New Territory, listed at $329,900, 206 Scarlet Maple Drive in Sugar Land has the size and the street that most buyers want. The listing itself says it offers "value-add opportunities" with "cosmetic updates," and the photos agree: honey-oak cabinets under a wallpaper border, a burgundy dining room over white floor tile, and a back of the house that is mostly lawn. We are a licensed architecture studio in Greater Houston, and this is the kind of house where a few good decisions on paper go a long way.
Below are three concepts made from the listing's own photos: the kitchen, the dining room and the back of the house with its yard.
Listing agent: Tara Flores, Keller Williams Realty Southwest · See the full listing and photos
Via Zillow (MLS #12123823), as shown Nov 15, 2026. Price and availability change; confirm on the listing.
Key Takeaways
- Color on the walls is the cheapest big change. A deep burgundy dining room can become a calm, warm room with paint and a new light fixture.
- A kitchen can keep its layout and change its whole personality. The island, sink wall and window stay where they are; cabinets, tile and floor do the work.
- White floor tile with dark grout ages a room. One continuous wood floor across the kitchen and dining room makes both feel larger.
- The yard is an empty stage. A covered porch, a patio and planting would give this house the outdoor room it does not have yet.
1. The kitchen: navy, glass and a wood island
The kitchen is large and well organized: a center island, a sink under a window, a gas range and plenty of counter. The dating comes from the surfaces. Honey-oak cabinets, a floral wallpaper border, cream counters and white six-inch floor tile with dark grout all say 1989. The layout needs no help.
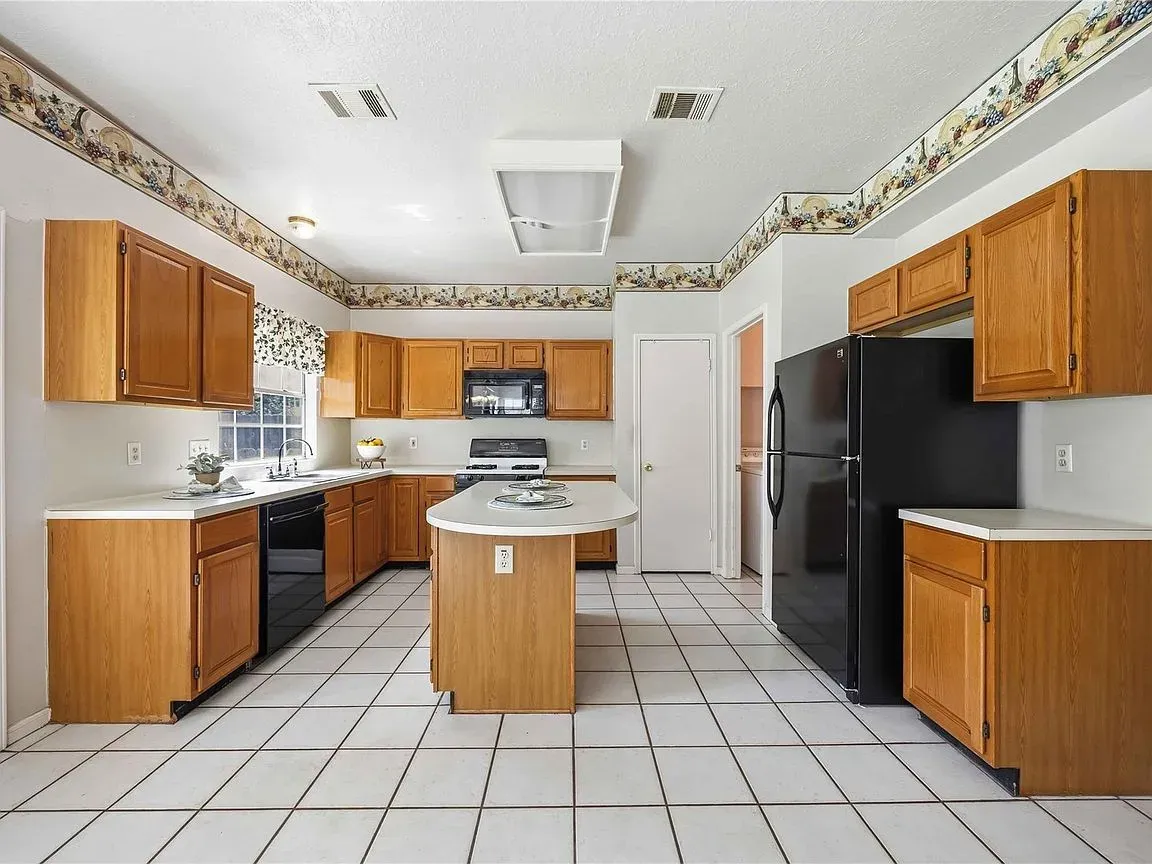
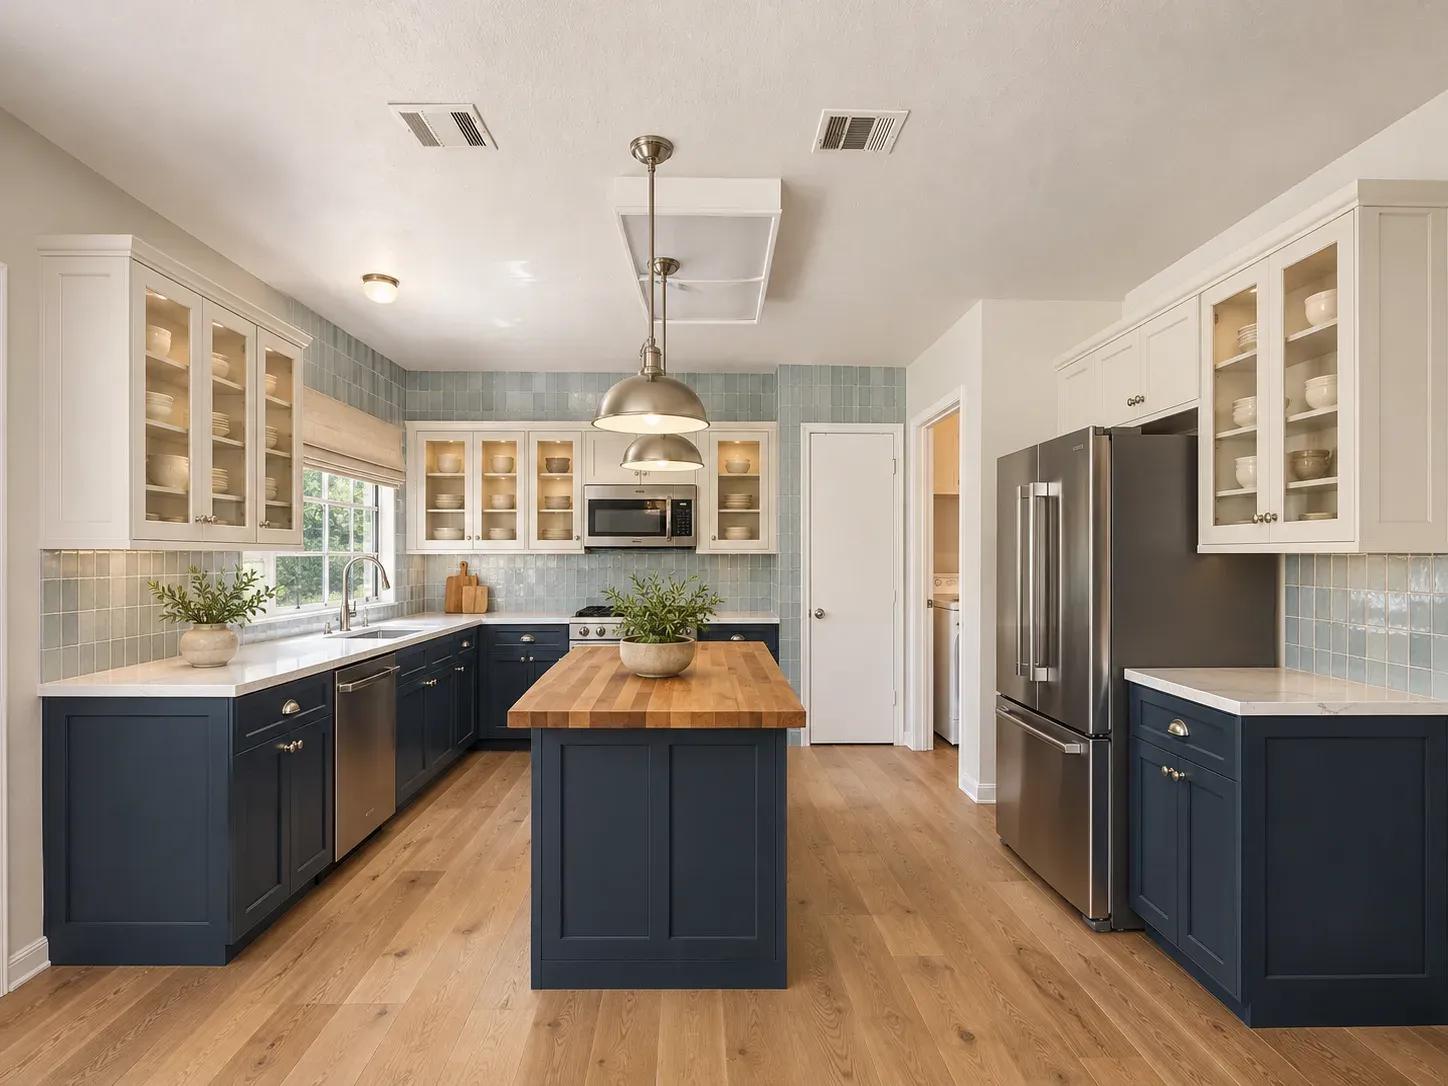 OriginalRedesign
Redesign Features
- Cabinets. Deep navy shaker lowers, warm white uppers with glass fronts and polished nickel pulls.
- Island. A natural butcher-block top on a navy base, under two simple pendants.
- Backsplash. A pale blue handmade-look tile run up to the ceiling, replacing the wallpaper border.
- Floor. Wide-plank natural oak instead of white tile.
If you are deciding between painted and stained cabinets, our guide to stained wood versus painted kitchen cabinets covers how each one ages in Houston humidity.
2. The dining room: from burgundy to warm clay
The dining room has good bones: tall windows, a crown-molded ceiling and an open view into the front hall. The burgundy walls, the brass chandelier and the white tile floor are what make it feel closed in. The listing photos show the room both staged and empty, so the proportions are easy to read.
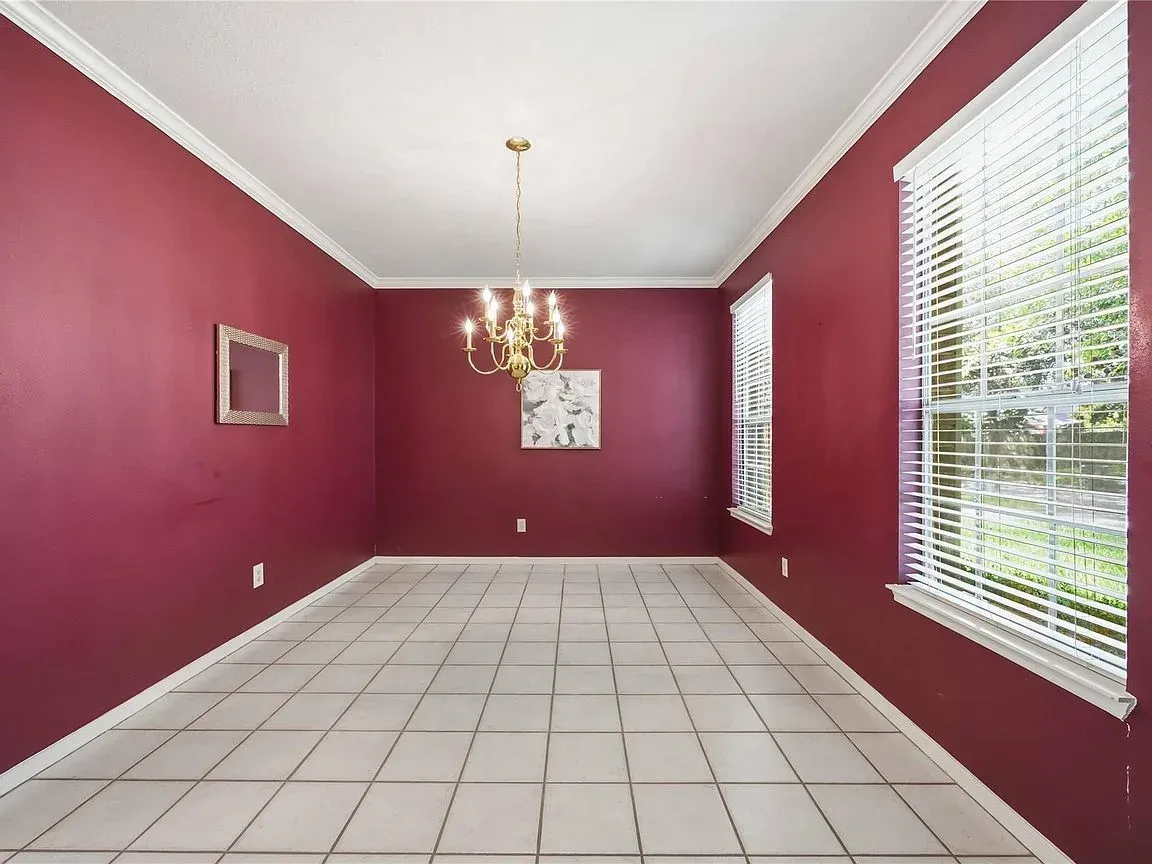
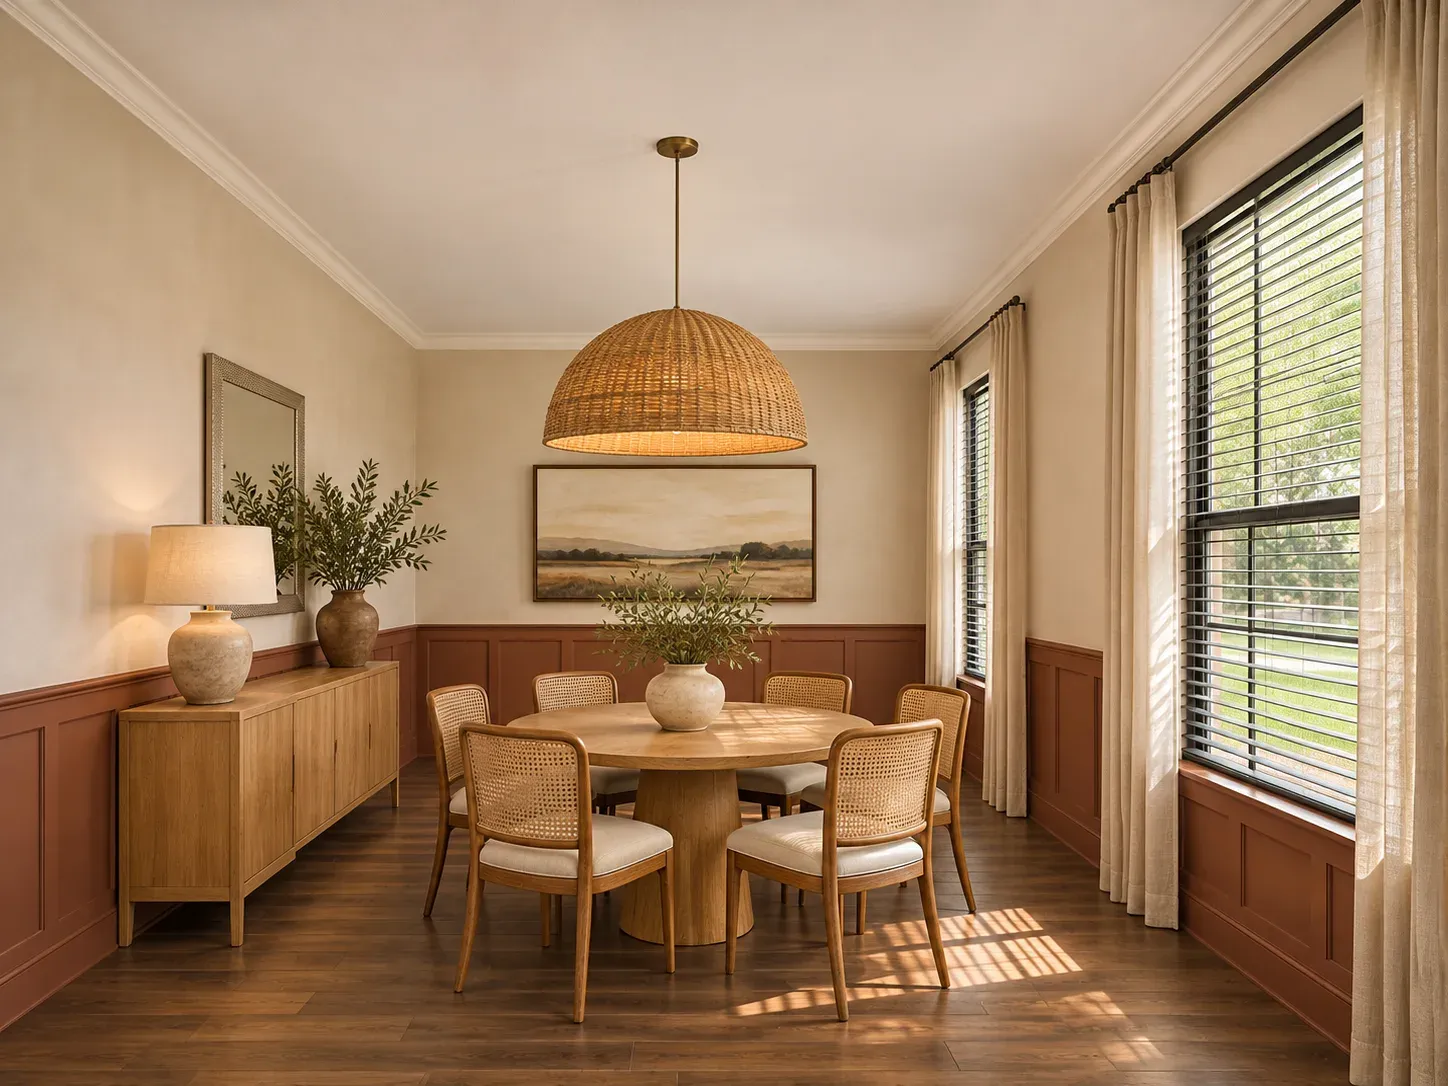 OriginalRedesign
Redesign Features
- Walls. Warm cream plaster above a deep terracotta-clay paneled wainscot.
- Floor. Walnut-look wide planks.
- Light. One large woven rattan pendant in place of the chandelier.
Panel wainscoting is a weekend-sized idea in a room this size; we compare the options in wall paneling, wainscoting and board-and-batten. If you change the tile to wood, check how thick the new floor is: on a slab, a new floor also changes the height of the threshold at every doorway, which is why we read finished floor elevation before ordering.
3. The back of the house: a porch, a patio and a planned yard
The back elevation is a two-story volume with a tall chimney, a long wall of windows and a big flat lawn. The siding and stucco are a pale beige, and nothing connects the house to the yard. A covered porch would be the single biggest improvement to how this home lives.
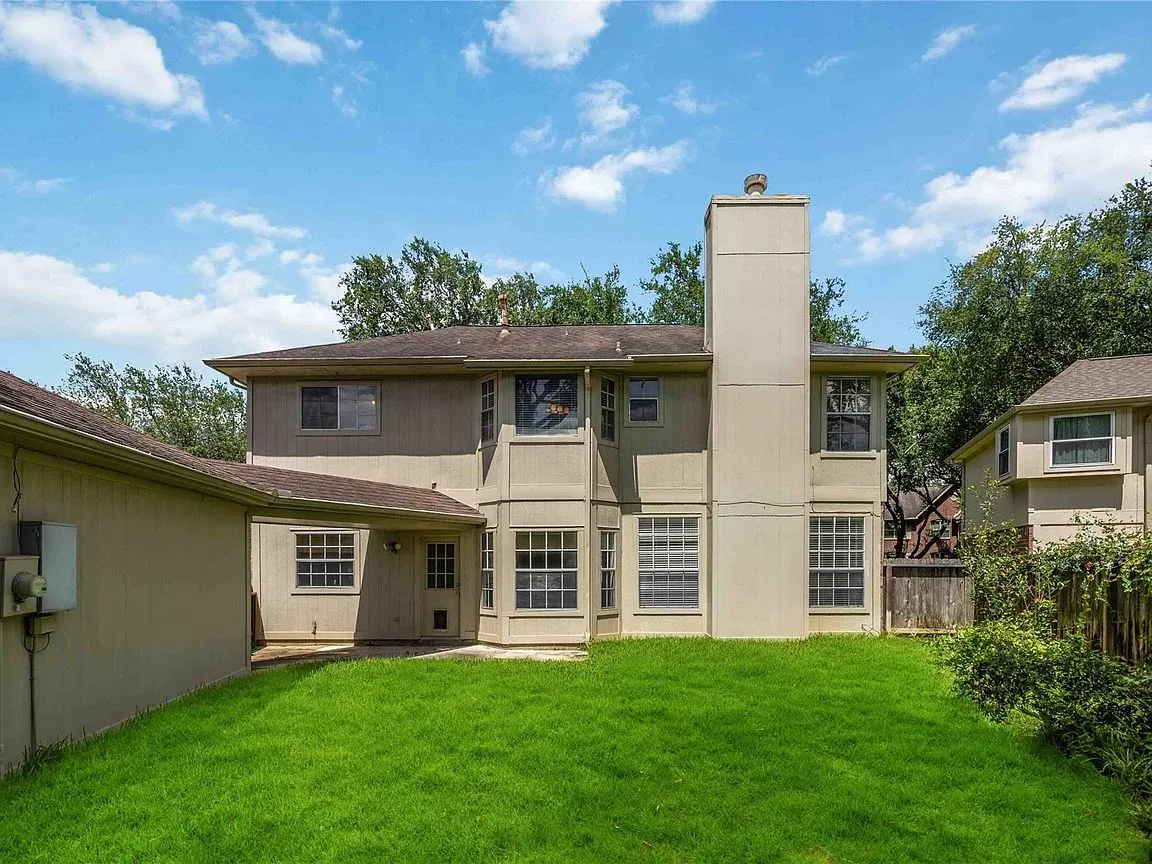
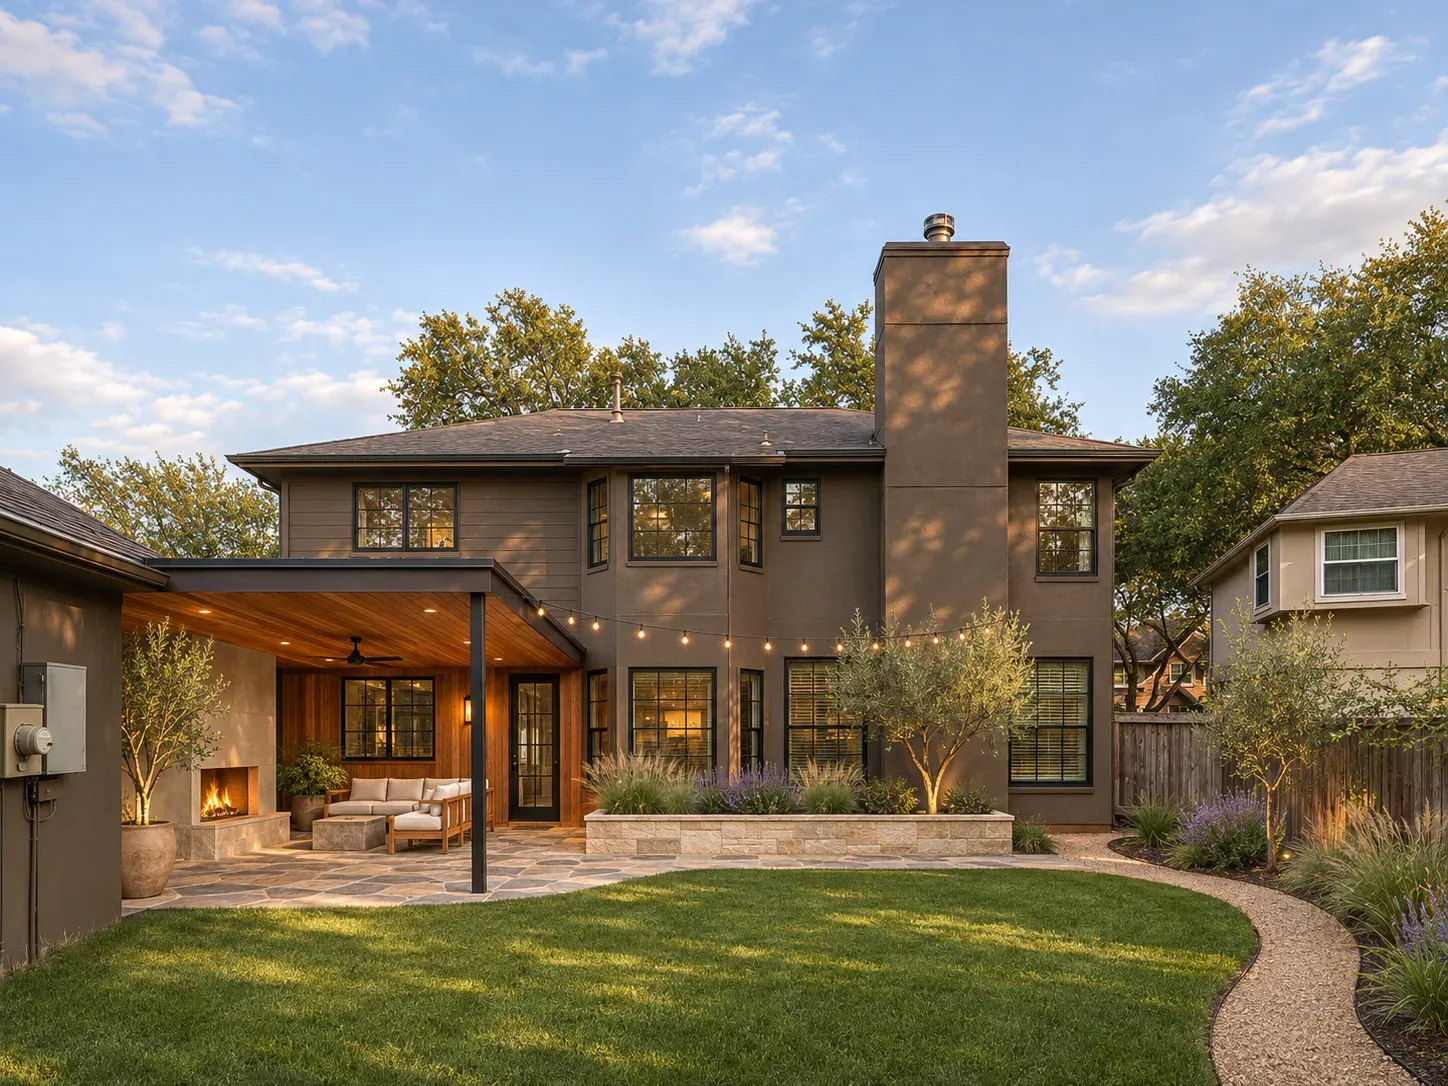 OriginalRedesign
Redesign Features
- Color. Warm charcoal-brown on the siding and stucco, with cedar accents and black window frames.
- Porch. A cedar-ceilinged covered porch on slim black steel posts.
- Patio. Irregular flagstone with an outdoor fireplace seating area.
- Planting. A low stone planter of native grasses and lavender, olive trees and a curved crushed-granite path.
- Light. Warm string lights under the porch edge.
Paint is only part of the cladding question. If you are thinking about replacing stucco or siding, read brick, stucco and fiber-cement cladding compared first.
Before you buy a house like this one
- Foundation. The listing says foundation work was completed in 2017 with a lifetime warranty. Ask for the paperwork and whether the warranty transfers to a new owner.
- Systems. The listing mentions A/C replaced in 2019 and a water heater in 2024. Ask about the roof, the supply lines and the electrical panel, which the listing does not mention.
- Flood status. Look up the address in the county flood maps and ask for an elevation certificate before you plan any new porch slab.
- Permits. A covered porch, a fireplace or any wall removal between the kitchen and dining room needs permits; ask what is on file.
- Budget. Cabinets, flooring and exterior paint are the big line items; get written bids before you decide what the whole project can include.
What we would measure first in the kitchen and dining room
With a house like this, the first question is how the kitchen and dining room relate to each other. We would measure both rooms, mark which walls carry load and where the plumbing and ducts run, and decide whether a wider opening between them is a good idea. Structural and MEP engineering are coordinated through trusted consulting engineers, so the drawings arrive complete.
Our clients give the studio a perfect 5.0 average on Google, and our founder holds a Master of Architecture. If you are looking at this house or one like it, send us the listing link and we will tell you what we see, or look through our portfolio first.
Listing credit: Listing details courtesy of Tara Flores, Keller Williams Realty Southwest, via Zillow (MLS #12123823), as seen Nov 15, 2026. Price and availability change; confirm on the listing. Modern Acre Studio is not affiliated with the listing agent, the brokerage or the seller, and has not toured the home.
About the images: The "Original" side of each slider is a photo from the listing, courtesy of Tara Flores, Keller Williams Realty Southwest. The "Redesign" side is a concept made from that photo by Modern Acre Studio to show remodel ideas. It is not a photograph of the home, a design, a proposal or an estimate.