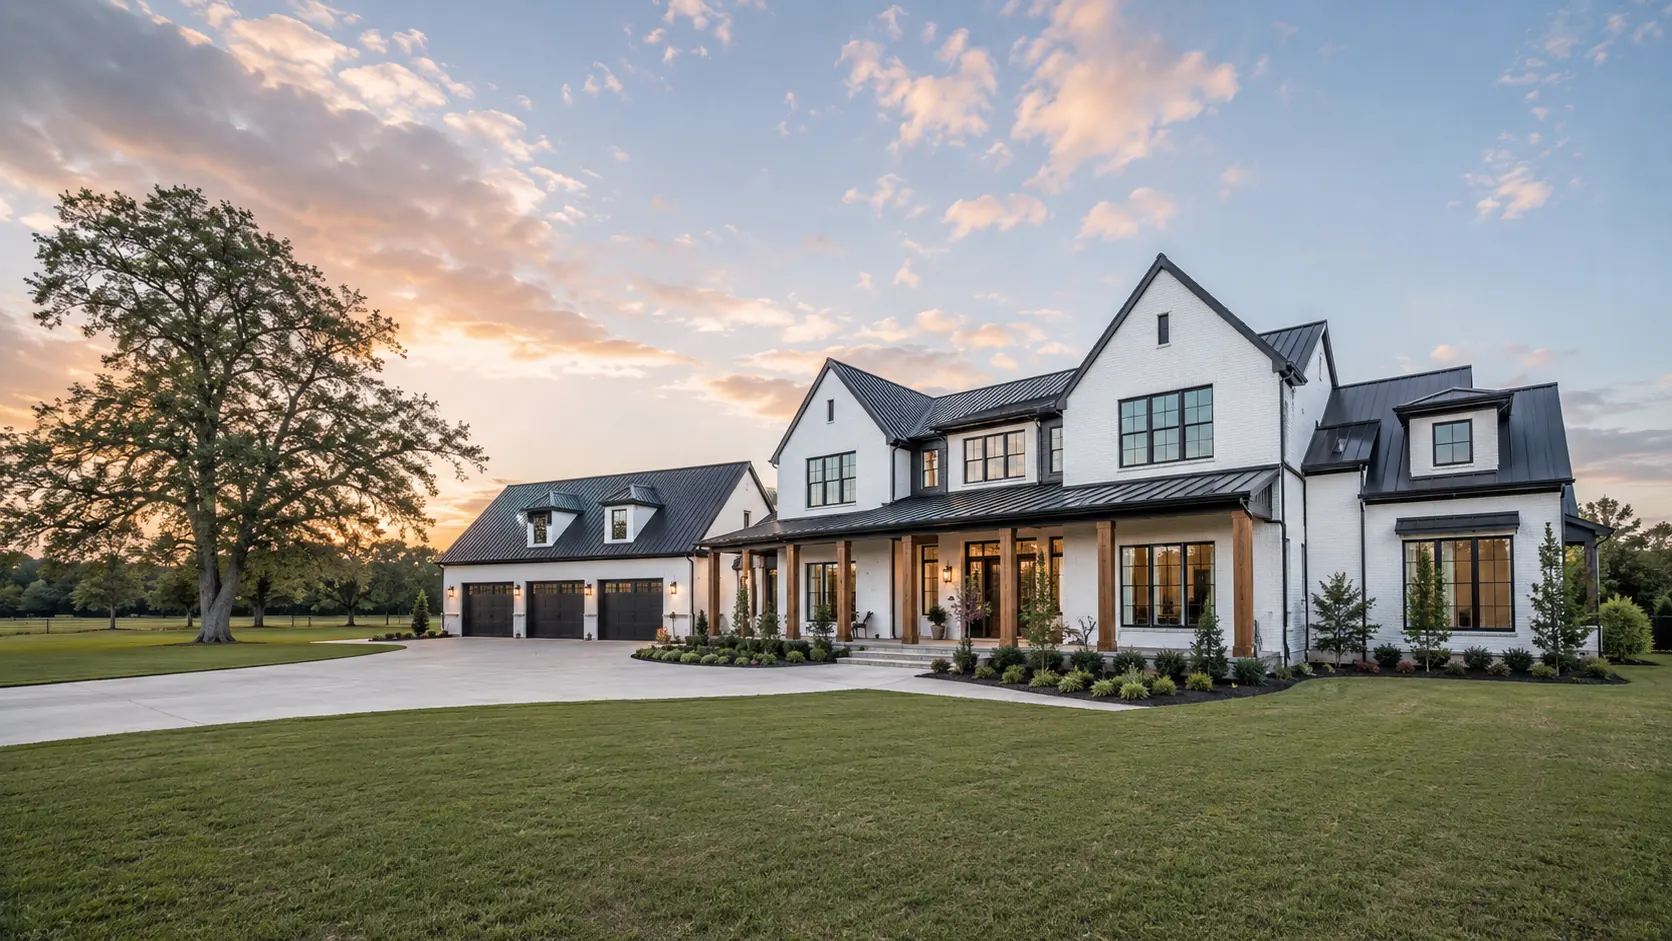
Custom Home Architect in Angleton
Luxury custom homes, remodels and additions. Engineered for the coast.
START THE CONVERSATIONWhy hire us?
- EngineeringCoastal wind loads are real. Structural engineering on every home, sized for where you actually build.
- County permittingAcreage outside the city answers to Brazoria County. We handle that review start to finish.
- City reviewInside Angleton city limits, the city permits your build. We prepare the set it asks for.
- Soils and foundationCoastal-plain soil is soft and wet. Your geotech report sets the foundation, and we design to it.
- HOA approvalSome Angleton subdivisions still have deed restrictions. We check them before the design is set.
- Interior designMaterials, finishes and fixtures chosen alongside the plan. So the house feels finished, not assembled.
More land than lot
Out here you are buying land, not a lot. The same money that buys a crowded homesite in Katy buys acres in Angleton — and that changes what the house can be. One story instead of two. A shop that is actually a shop. A pool, a guest house, real distance between you and the neighbors.
Most of this land carries no design committee either. Nobody dictates your brick color or your roof pitch. The catch is that every one of those decisions lands on you, which is exactly the part we are good at.
Areas we design around Angleton:
- Angleton
- Rosharon
- Danbury
- Alvin
- Manvel
- Lake Jackson
- Clute
- Richwood
- West Columbia
- Brazoria
Frequently asked questions
Do I need a windstorm certificate out here?
If you want windstorm insurance, yes. Brazoria County sits in the coastal catastrophe area, so the house has to be engineered and inspected to windstorm standards, then certified. Your insurer and your lender care about that paperwork more than anyone.
Does building near the coast cost more?
Somewhat. Stronger connections, better-rated windows and the inspections that come with certification all add up. It shows in the structure and the openings, not in the finishes.
City of Angleton or Brazoria County?
Inside the city limits, the city reviews and permits. On acreage outside them, the county does. Angleton is the county seat, so both offices are close — but they are not the same office.
How high does my house have to sit?
Your flood zone decides it, and out here that is the first number worth knowing. We pull the current map for your parcel and design the whole house up from that elevation.
Do you design remodels and additions, or only new builds?
All three. On older Angleton houses the interesting question is usually whether the existing structure can carry what you want to add. We find that out before you spend anything.
What does building cost per square foot near the coast?
Expect $175 to $300 per square foot of construction. Coastal work lands in the upper half of that, because the wind engineering and the window ratings are not optional here.
How do you charge for design?
A percentage of construction cost, a flat fee, or hourly. Which fits depends on your scope, and we put the number in writing before work starts.
Is my acreage on well and septic?
Outside city utilities, almost certainly. Septic needs county approval and soil that passes the test. Get that going early — the result can decide where on the land the house sits.
What reports will you need from me?
A survey and, for new construction, a geotechnical report. The survey turns up boundaries and easements. The geotech tells the engineer what this soft coastal soil does under a slab.
Can I add a shop or barn on the property?
Usually, and it is cheaper to plan for it now than to squeeze it in later. We site the house so the second building has somewhere sensible to go.
Who does the engineering?
Our consulting engineers, coordinated with our drawings. Structural on every project, MEP when the house calls for it, all issued as one agreeing set.
How long before I have drawings?
That depends on scope and on the approvals ahead of you. Once we have walked the land, you get a preliminary schedule at our first meeting.
Tell us about your project
A few details about your lot and what you have in mind is enough to start.
- 01 You share a few details about your project
- 02 We look them over and get back to you
- 03We meet to discuss your site, your vision & your budget.