Custom house plans are better than stock plans when your lot, budget or way of living does not match an existing design; a stock plan is better when a pre-drawn design fits your lot with few changes. Either way, a purchased plan in Texas almost always needs local engineering, a site plan and code updates before permitting.
Key takeaways
- A stock plan is a pre-drawn house design sold for repeat use; a custom plan is drawn from scratch for 1 owner and 1 lot.
- Stock plan sets commonly sell for about $1,000–$3,000 as a printable set in 2026, while full custom design is commonly 8–15% of construction cost.
- The purchase price is rarely the whole cost: a Texas permit usually also needs a site plan, a foundation designed for the soil, wind bracing and energy-code paperwork.
- A purchased plan normally comes with a license to build 1 house, not ownership of the design.
- A stock plan saves the most money on a flat, regular lot when the plan needs no structural or roof changes.
Stock plans and custom plans: the basic choice
Are custom house plans better than stock plans?
Custom house plans are better when the house has to answer to a particular lot, view, budget or family; stock plans are better when an existing design already fits. A stock plan was drawn for an imaginary flat lot with no neighbors, no setbacks (the minimum distances a house must keep from the property lines) and no floodplain. A custom plan starts from your survey, the sun, the street and the deed restrictions, so rooms face the right way and the house fits the buildable area on the first try. On a luxury home the gap grows, because ceiling heights, window walls, outdoor rooms and storage are where a generic layout falls short. Neither is better in every case; the right answer depends on how far your lot and brief sit from the average.
What is a semi-custom plan?
A semi-custom plan is a stock or builder plan that is changed for your project, usually through a set menu of options or a modification service. Typical changes are moving walls inside the same outline, swapping a garage orientation, adding a bedroom over the garage, or changing exterior materials. The outline, roof and structure mostly stay as drawn, which is what keeps the price down. Once changes start reshaping the footprint or the roof, a semi-custom plan is usually costing close to a custom design while still carrying the limits of the original.
When does a stock plan genuinely save money?
A stock plan genuinely saves money when it fits your lot as drawn and needs only small, non-structural changes. That usually means a flat, regular lot wide enough for the plan with its side setbacks, no floodplain or unusual soil, and an HOA that accepts the style. In that case the plan price plus local engineering can be a fraction of a custom design fee. The savings shrink quickly with each change to the roof, the structure or the footprint, because each one is paid for again in redrawing and re-engineering.

What stock plans cost, and what changing one costs
How much do stock house plans cost compared to custom design?
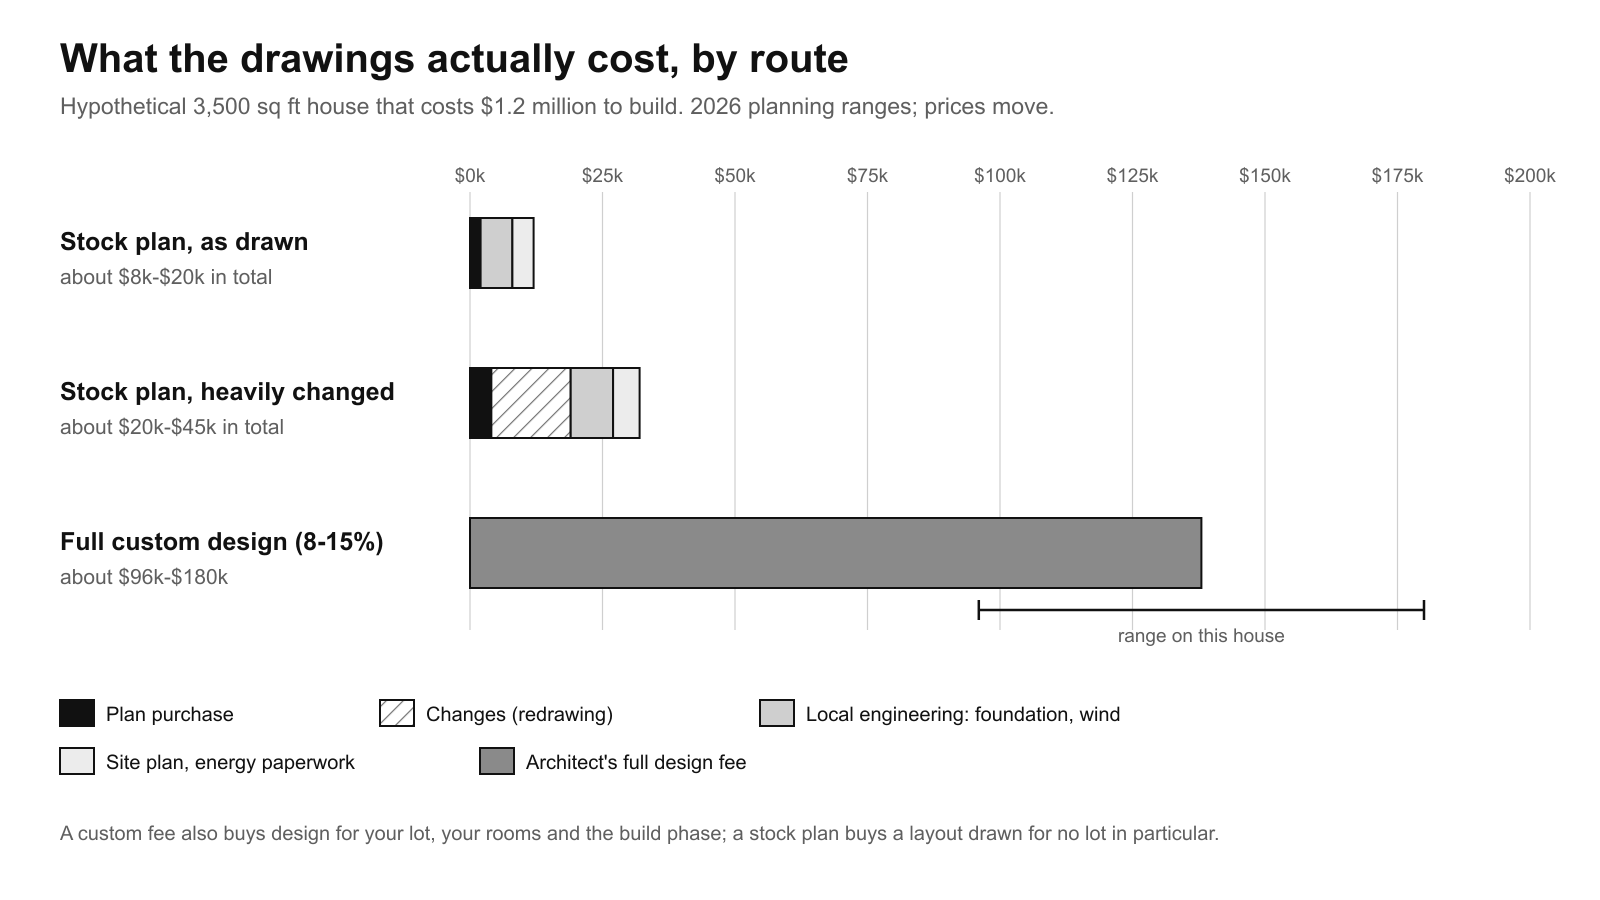
Stock plans for a 2,500–4,500 square foot house commonly cost about $1,000–$3,000 as a printable PDF set, as a 2026 planning range; editable CAD files and multi-build licenses cost more. Full custom design is usually priced as a percentage of construction cost, commonly 8–15% for full service, which our guide to what a residential architect does and how fees work breaks down. On a house that costs $1.2 million to build, that is roughly $96,000–$180,000 against a few thousand for the plan. The fair comparison adds the local work any stock plan still needs: a site plan, foundation engineering, energy compliance and any changes, which often brings a stock plan used as drawn to about $8,000–$20,000 in total. Prices move, so treat all of these as planning ranges.
Can a stock plan be modified, and what does modification cost?
Yes, most stock plans can be modified, either by the seller's own modification service or by a local designer, and the cost ranges from under $1,000 for small changes to well over $10,000 in 2026, depending on how much changes. Moving an interior wall or changing a window size is cheap. Changing the roof, widening the house, adding a story or flipping the garage touches the structure, so it costs more and needs re-engineering. Most sellers require you to buy the plan, often the editable CAD version, before anyone can change it. When the change list runs past a page, compare the total against a custom design before committing.
Will a stock plan get through permitting in Texas?
Will a stock plan pass plan review in Texas as drawn?
A stock plan rarely passes plan review in Texas exactly as drawn, because the city reviews a house on a specific lot, not a design in the abstract. Reviewers check the house against your setbacks, lot coverage, floodplain rules, the locally adopted code and its amendments. Houston, for example, enforces the 2021 International Residential Code with city amendments, and its residential permitting guidance calls for structural plans to be sealed by an engineer when plans are required. Texas law does not require an architect for a private single-family house: the state exempts single-family and 2-family dwellings from the Architectural Act, as the Texas Board of Architectural Examiners chart shows. Exempt or not, the permit set still has to meet the code.
Do stock plans account for local soil, flood and wind requirements?
No, stock plans usually do not account for your soil, flood zone or wind speed, because they are drawn to be sold in many states. Greater Houston sits on expansive clay that swells when wet and shrinks when dry, so most new homes get a foundation designed by a Texas engineer from a soils report; our comparison of slab and pier and beam foundations explains why. In a floodplain the floor must sit at a required height, covered in our guide to finished floor elevation. Near the coast, wind rules tighten: the Texas Department of Insurance notes that 14 coastal counties and part of Harris County sit in a designated catastrophe area where a windstorm inspection is needed to buy state wind insurance.

What does a stock plan typically leave out that a permit set needs?
A stock plan typically leaves out everything tied to your lot: the site plan, the engineered foundation, wind bracing for your design wind speed, drainage and grading, and energy-code compliance. A site plan places the house on your survey with setbacks, easements, driveway and impervious cover. The foundation in a stock set is usually generic and must be redesigned by a local engineer. Energy compliance depends on your climate zone and window choices. Many sets also lack details your HOA or architectural review committee will ask for. Our guide to permit drawings and plan review lists what reviewers most often reject.
Buying a plan: marketplaces, licenses and the hybrid route
How do online plan marketplaces compare to each other for a custom home?
Online plan marketplaces mostly sell plans drawn by many independent designers, so the useful comparison is between individual plans and their terms rather than between websites. Large sites such as Architectural Designs and Houseplans.com list thousands of designs, and the same plan can appear on more than one site. Before buying, compare 5 things: whether a CAD file is offered, what the license allows, whether the seller will make changes and at what price, which foundation options are drawn, and whether the plan has actually been built. None of these sites knows your lot, so the local work described above applies whichever one you use.
What are the licensing and reuse limits on a purchased plan?
A purchased stock plan normally gives you a license to build 1 house, not ownership of the design. Federal copyright law protects architectural works, meaning the design of a building in its plans, drawings or the built house. Seller terms reflect this: one large marketplace's copyright policy states that buying a plan grants a license to build 1 dwelling, and that buying extra sets does not extend it. Building the same plan twice, or copying a house you toured, usually needs written permission and another fee. Modifying a plan does not remove the original designer's rights.
Can I use a stock plan for the layout and a local architect for the permit set?
Yes, you can buy a stock plan for the layout and have a local architect or designer produce the permit set, as long as the license allows changes and the original plan is purchased first. In practice this hybrid route works best when the local designer is brought in before the purchase, to check that the plan fits the lot. Some architects prefer to redraw rather than adapt, because they become responsible for the whole set. Expect the local work to cost far more than the plan itself, and settle who owns the revised drawings in writing. Our guide to the drawings in a custom home set shows what a full set contains.

Talking it through before you buy
If you are weighing a stock plan against a custom design for a lot in Greater Houston, Austin, San Antonio or the Hill Country, a short conversation about the lot usually settles it. Modern Acre Studio designs custom luxury homes and does not build them; start a project with your lot address and any plan you like, and we will tell you plainly which route fits.