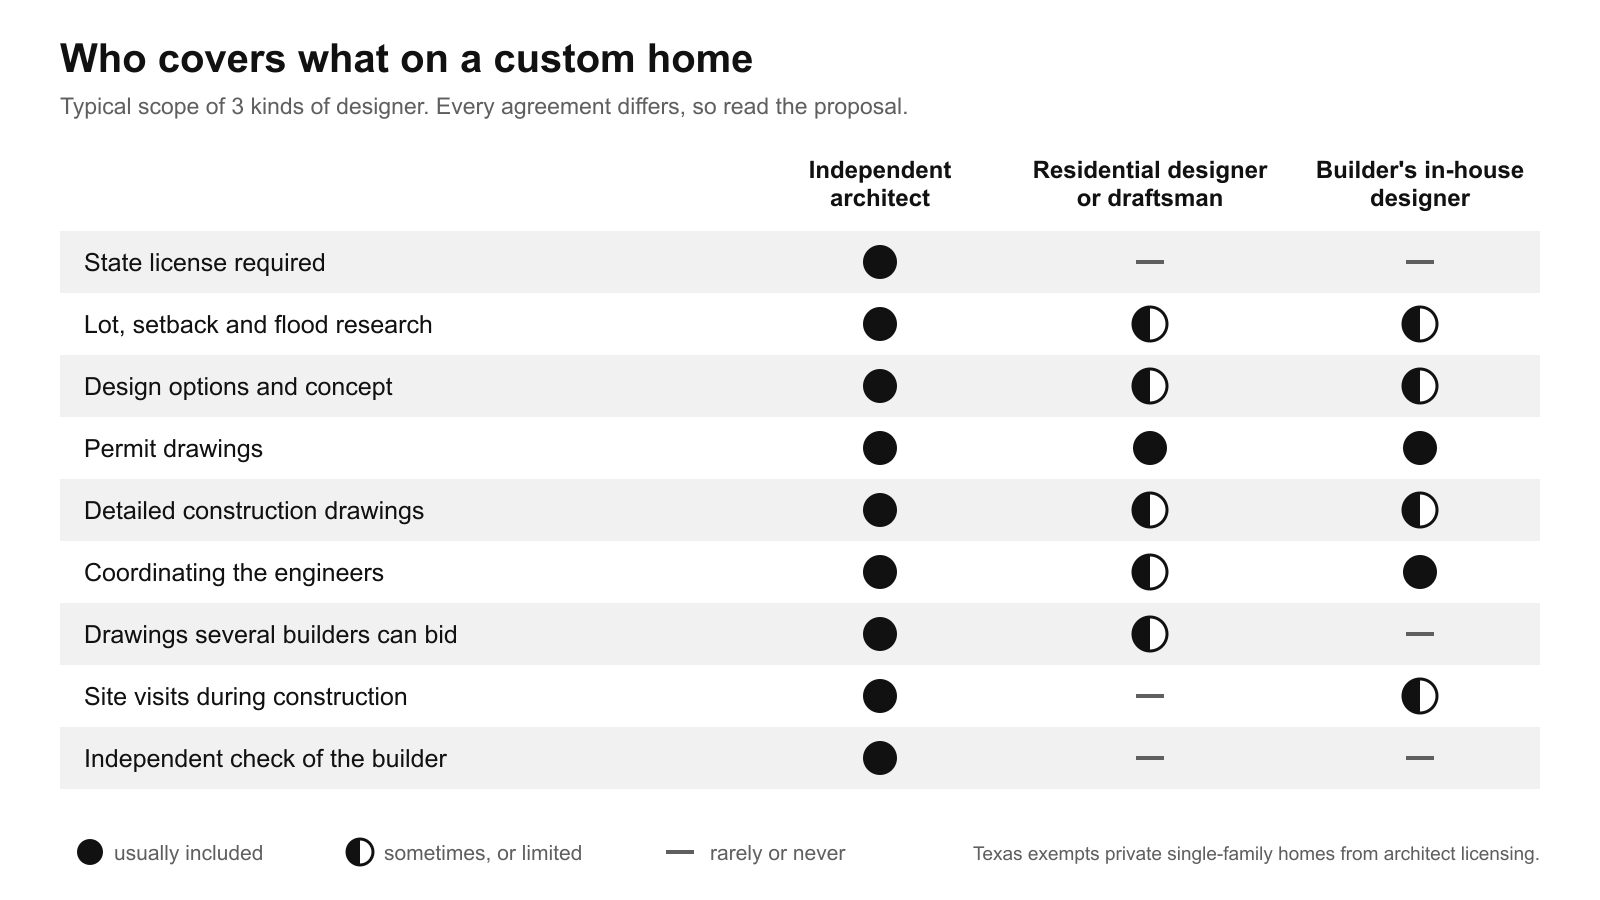
A residential architect turns your goals, your lot and your budget into a design that can be permitted and built, then helps make sure the house is built the way it was drawn. On a custom home the fee is usually a percentage of construction cost, commonly 8–15% in 2026, or a fixed or hourly fee for a defined scope.
Key takeaways
- An architect's work runs in 5 stages: schematic design, design development, construction documents, bidding, and construction administration. Each stage ends with a set of drawings or decisions you approve.
- Full-service fees on custom homes are commonly 8–15% of construction cost (2026 planning range), higher for complex sites and remodels, lower for larger and simpler houses.
- Texas does not require a licensed architect to design a private single-family house, but only a licensed person may call themselves an architect.
- Engineering, surveys, soil reports, interior design and permit fees are usually outside the architect's fee, so budget them separately.
- Under the standard AIA agreement the architect keeps the copyright in the drawings and you receive a license to build, use and alter that 1 house.
What the architect actually does
What does a residential architect actually do on a custom home?
A residential architect leads the design of the house from first sketch to final inspection: listening to how you live, testing the design against your lot and budget, drawing it, getting it permitted, and checking it during construction. In practice that means studying setbacks, flood rules and deed restrictions before drawing a wall; arranging rooms around light, views and privacy; choosing the structure and materials with the engineers; and producing the drawings a builder prices from. The architect also coordinates the rest of the team (structural engineer, surveyor, energy rater, and often interior and landscape designers) so their work fits together. The value is less in any single drawing than in keeping hundreds of decisions consistent, so the house that gets built is the house you agreed to.
What is the difference between an architect and a residential designer or draftsman?
The difference is training, licensing and scope: an architect holds a state license earned through an accredited degree, years of supervised experience and a multi-part exam, while a residential designer or draftsman does not need a license in Texas to draw a house. The licensing path is set out by NCARB, the national body that administers the architect exam. Texas law exempts private single-family homes and duplexes from its architecture licensing rules, as the Texas Board of Architectural Examiners' flowchart shows, so a talented designer can legally draw your house. What an unlicensed designer may not do is call themselves an architect. In practice, drafting services often draw a plan you describe, while an architect is hired to solve the design and see it through construction.
What does an architect do that a builder's in-house designer does not?
An independent architect works only for you, while a builder's in-house designer works for the company that will also price and build the house. That does not make in-house design bad, and design-build can be fast and smooth. The difference shows up in 3 places: design options are usually limited to what that builder prefers to build, there is no independent check on the builder's work during construction, and the drawings are often thinner because the same company fills the gaps on site. With an architect, the drawings are detailed enough for several builders to price the same house, which gives you real competing bids. Our guide to architect versus design-build walks through when each route makes sense.

How architect fees work
How are architect fees calculated: percentage, hourly, or fixed?
Architect fees are set in 1 of 3 ways: a percentage of construction cost, a fixed fee for a defined scope, or hourly billing, and many custom-home agreements combine them. A percentage fee rises and falls with the size and finish level of the house, which keeps design effort in step with what is being built. A fixed fee is common once the scope is clear, often broken into a payment per design stage. Hourly billing suits early studies, lot evaluations and open-ended remodel work; principal rates in Texas commonly run $125–$250 an hour as a 2026 planning range. Whatever the method, read what the fee covers before comparing the number, because a low fee that stops at permit drawings is not cheaper than a higher one that includes construction visits.

What percentage of construction cost is a typical architect fee?
For full service on a custom home, a typical architect fee is 8–15% of construction cost as a 2026 planning range. On a hypothetical house that costs $1.5 million to build, that is roughly $120,000–$225,000 for architecture. The percentage moves with complexity: a sloped or flood-prone lot, a remodel of an existing house, or bespoke detailing pushes toward the top; a larger, simpler house can sit lower, because some design effort does not grow with size. Our custom home design cost guide breaks the range down further. Treat any figure here as a planning range rather than a quote; pricing moves with the market and with scope.
What is not included in a typical architect's fee?
Most architect fees exclude engineering, site studies, outside designers and government fees, so plan to carry them separately. Common exclusions are structural engineering, a boundary and topographic survey, a soil (geotechnical) report, drainage or civil engineering, energy-code reports, interior design and landscape design, permit and plan review fees, and printing and travel costs, called reimbursables. Redesign after you have approved a stage, extra renderings or models, and major scope changes are usually billed as additional services. On Greater Houston's clay soils, foundation engineering and a soil report are close to standard, so ask early whether the proposal includes them. A good proposal lists every exclusion in plain words, which makes 2 proposals easy to compare.
The design phases
What are the standard design phases, and what do I get at the end of each?
The standard phases are schematic design, design development, construction documents, bidding or negotiation, and construction administration, and each ends with something you approve. The American Institute of Architects describes the same 5 phases. Schematic design delivers the big idea: a site plan, rough floor plans, an elevation or massing model, and a first cost check. Design development fixes the plan, dimensions, materials, windows and structure. Construction documents are the full drawings and specifications a builder prices and builds from, and the permit set comes out of them. Bidding produces a signed construction contract. Construction administration carries the design through to move-in. Our phase-by-phase guide to custom home drawings shows what each set contains, and our guide to permit drawings and plan review covers what the city needs.

When in the process should I bring an architect in?
Bring an architect in before you buy the lot, or at the latest before any drawing starts. A short lot study can show whether the house you want fits the setbacks, flood elevation, easements and deed restrictions, and what the site will add to the budget, while you can still walk away. Hiring before choosing a builder also means the design leads the budget rather than the other way round. The most expensive time to bring an architect in is after a stock plan has been bought and adapted, because much of that work gets redone. Arriving at the first meeting with a clear design brief shortens schematic design and keeps the early fee down.
During construction
Does the architect stay involved during construction?
Yes, if the agreement includes construction administration, the architect stays involved from groundbreaking to the final punch list. The AIA notes that this phase is set by the owner-architect agreement, so it is a choice, not an automatic part of every fee. When it is included, the architect answers the builder's questions, reviews shop drawings and product submittals, visits the site at agreed stages, checks that the work matches the drawings, reviews the builder's payment requests and prepares the final list of items to fix. When it is left out, the builder fills every gap in the drawings alone, and nobody independent confirms that what was installed is what was drawn.
What is construction administration, and is it worth paying for?
Construction administration is the architect's role during building, and on most custom homes it is worth paying for because it costs little next to the mistakes it catches. It typically accounts for 15–20% of the total architecture fee as a 2026 planning range. In practice its value shows up in small decisions made weekly: a window substituted with a thicker frame, a beam that drops into a ceiling, a tile layout that does not line up with the plumbing. Caught on a site visit, each is a conversation; caught after the drywall, each is a change order. Owners who skip it often save a few percent of the fee and spend more on fixes and disputes.
The drawings after the house is built
Who owns the drawings when the project is finished?
The architect usually keeps the copyright in the drawings, and you receive a license to use them for your house. Under the AIA's standard owner-architect agreement, B101, the architect is treated as the author and owner of the drawings and the owner may use them to build, use, maintain, alter and add to that project. US copyright law has protected building designs created since December 1, 1990, including the plans and the built house, according to the US Copyright Office's guidance on architectural works. In practice you can renovate or add on to your own house using the drawings, but you cannot build a 2nd copy elsewhere without permission. Ownership terms are negotiable, so raise them before signing.
Talk to us about your house
Modern Acre Studio designs custom luxury homes across Greater Houston, from first lot study through construction administration. If you are weighing a lot, comparing proposals or trying to understand what a fee should cover, start a project and tell us about the house you have in mind.