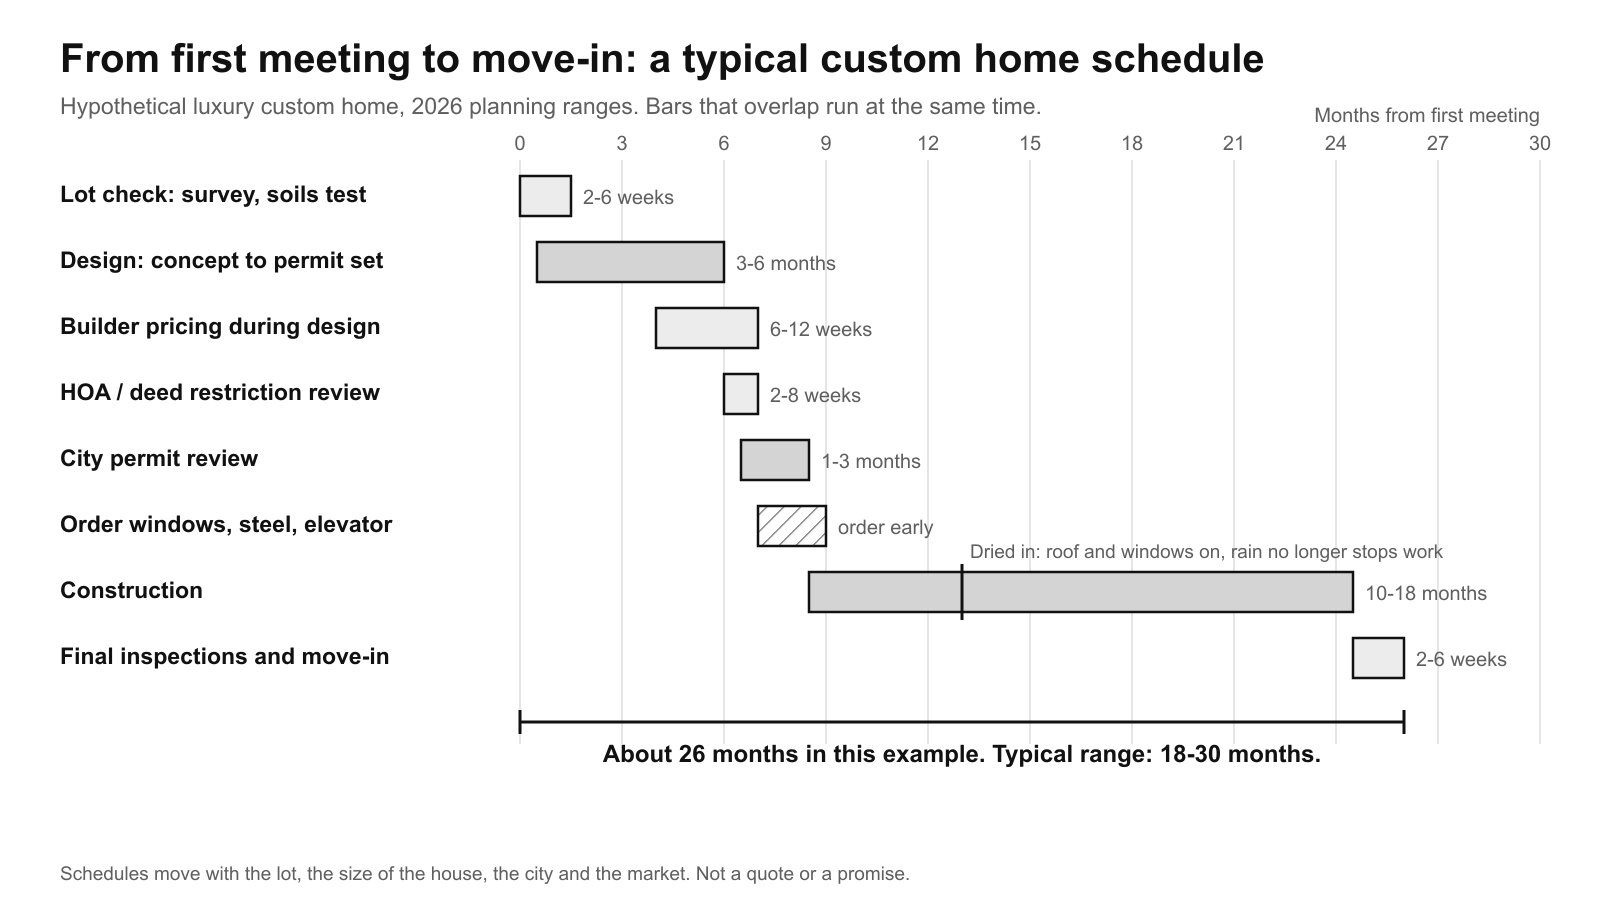
A custom home typically takes 18–30 months from the first design meeting to move-in, as a 2026 planning range: about 3–6 months of design, 1–3 months of pricing and permitting, and 10–18 months of construction. Large houses, difficult lots and changes made after construction starts push a project toward the long end.
Key takeaways
- Census Bureau data for homes completed in 2025 shows homes built by a hired contractor, the usual route for a custom home, took about 11.7 months from building permit to completion.
- Those published averages start at the building permit, so they leave out design, which typically takes 3–6 months, and everything else that happens before the permit.
- The schedule is usually set by decisions and orders rather than by the crews: custom windows, steel, elevators and appliances can take 4–26 weeks to arrive.
- A change made after framing starts costs the most time, because it reopens drawings, inspections and orders that were already closed.
- The safest way to shorten a custom home schedule is to finish decisions before the permit is filed, not to rush construction.
The whole timeline, start to finish
How long does a custom home take from first meeting to move-in?
Most custom homes take 18–30 months from the first meeting to move-in, as a 2026 planning range. The time divides into a short lot check (a boundary survey and a soils test, 2–6 weeks), design (3–6 months), builder pricing and permit review (1–3 months, partly overlapping design), construction (10–18 months) and final inspections and move-in (2–6 weeks). A simpler house of about 3,500 square feet on a flat, dry lot can finish in 14–18 months. An estate over 6,000 square feet, a lot in a floodplain or a long list of custom-made items can run past 30 months. Treat every number here as a planning range rather than a promise; schedules move with the lot, the city, the builder's workload and the market.

How long does the design phase take?
Design typically takes 3–6 months from the first meeting to a set of drawings ready for permit. That time breaks into programming and site study (1–3 weeks), schematic design, where the plan and overall shape are set (3–6 weeks), design development, where materials and systems are chosen (4–6 weeks), and construction documents, the detailed drawings a builder prices and a city reviews (5–8 weeks). Each round of owner review adds 1–2 weeks and belongs in the schedule. Large houses with many rooms and finish decisions tend to sit at the long end. Our article on how long custom home design takes walks through each phase in more detail.
Permits, approvals and getting started
How long does permitting add to the schedule?
Permitting typically adds 1–3 months to a custom home schedule, counting the city's review, the corrections it asks for and the resubmittal. Many neighbourhoods also have a homeowners' association or deed-restriction committee that must approve the drawings, and some will not accept a design until the city submittal is ready, which adds 2–8 weeks. A lot in a mapped floodplain needs its own floodplain permit as well. Even after the permit is issued, the Census figures behind NAHB's 2025 build-time analysis show an average of 1.4 months before construction actually starts. Clean, complete drawings shorten the review more than anything else; our guide to permit drawings and plan review covers what reviewers look for.
Can design and permitting overlap with site work?
Preparation can overlap with design, but building work generally waits for the permit. The boundary and topographic survey, the soils report (a geotechnical engineer's test of the ground that sets the foundation design), the tree survey and utility applications can all happen while the house is being drawn. A builder can price the design during design development, which typically saves 4–8 weeks compared with waiting for finished drawings. Demolishing an existing house usually needs its own demolition permit and can happen early. The foundation, framing and everything after it normally wait until the building permit is in hand.
Construction and the items that set its pace
How long does construction itself take on a custom home?
Construction typically takes 10–18 months on a custom home of 4,000–6,000 square feet. The same NAHB analysis of Census Bureau data found that homes completed in 2025 took about 10.7 months from permit to completion at 4,000–4,999 square feet, around 12 months at 5,000–5,999 square feet and 16.3 months above 6,000 square feet. In practice the sequence runs foundation (1–2 months including curing), framing and roof (2–3 months), plumbing, electrical and mechanical rough-ins with their inspections (1–2 months), insulation and drywall (1–2 months), finishes, cabinetry and stone (3–5 months), then final inspections, landscaping and cleaning (1–2 months).
How long do long-lead items like windows, steel and appliances take?
Long-lead items, meaning anything made to order, commonly take 4–26 weeks to arrive as 2026 planning ranges, so they must be chosen and ordered long before the crew needs them. Custom windows and exterior doors often take 10–20 weeks and steel windows 16–26 weeks. Structural steel beams take 6–12 weeks including shop drawings, a residential elevator 12–24 weeks, custom cabinetry 8–14 weeks and appliances 4–16 weeks. Windows have to arrive as framing finishes, so their sizes and frame type need to be settled in design; our guide to window frames and glass covers those choices.

Delays and changes
What are the most common causes of delay?
The most common delays on a custom home come from decisions made late, not from the crews. Typical causes are finish selections that are still open when the work reaches them, rounds of permit corrections, long-lead items ordered late, failed inspections that have to be rebooked, wet weather before the house is dried in, and utility connections such as a new electric service or meter, which can take several weeks to schedule. Most of the list can be controlled with a complete design, a written selections schedule and orders placed as soon as the drawings are fixed.
Does weather on the Gulf Coast meaningfully affect the schedule?
Yes, Gulf Coast weather affects the schedule most before the house is dried in, meaning the roof, windows and exterior doors are on. Heavy rain stops foundation work, grading and framing, and expansive clay soils can stay too wet to work for days afterwards. The Atlantic hurricane season runs from June 1 to November 30, so a summer or autumn start carries more risk of storm days and supply disruption. Many builders carry a set number of weather days in the contract schedule. Once the house is dried in, interior work carries on in almost any weather.
What happens to the schedule if I make changes mid-construction?
A change made during construction typically adds days to weeks, and the time grows the further the work has gone. Moving a wall before framing is a drawing change; moving it after framing means new framing, rewiring, replumbing and a repeat inspection. Changing a window size can restart a 10–20 week order. Structural changes may need revised drawings and another city review. Each change also comes with a written change order that sets its price and its effect on the completion date. Deciding in design is far cheaper in time than deciding on site.
What the published numbers really mean
Do published industry timelines match what projects actually experience?
Published timelines only partly match what custom home projects experience, because they start at the building permit and mix custom homes with faster spec homes. NAHB's analysis of Census Bureau data puts the average for single-family homes completed in 2025 at 8.8 months from permit to completion, with homes built for sale at 7.4 months, homes built by a hired contractor at about 11.7 months and homes with the owner acting as builder at 14.3 months. The region that includes Texas was not among the 5 regions above the national average. None of those figures count design, surveys, HOA review or pricing, which commonly add 4–8 months before the permit on a custom home.

How can I realistically compress the schedule without paying for it later?
The schedule shortens safely when the decisions are compressed, not the construction. In practice that means ordering the survey, soils report and HOA guidelines in the first weeks; bringing a builder in to price the design during design development; finishing finish and fixture selections before the permit is filed; ordering windows, steel and other long-lead items as soon as their drawings are fixed; and keeping 1 decision-maker who answers questions within days. Paying for overtime or extra crews rarely saves much on a custom home, because the work runs in a set order. Choosing how the team is put together also matters; see architect vs design-build.
How permitting timelines compare in Houston, Austin and San Antonio
Greater Houston
In the City of Houston, a pilot launched on July 7, 2025 set a goal of issuing new single-family permits within 30 business days using a structured review of up to 3 rounds. In its first week the Houston Permitting Center reported that 68% of the 29 participating projects were approved in 2 rounds. Not every project is in the pilot, and a lot in the 100-year or 500-year floodplain also needs a floodplain development permit. Suburbs such as Katy, Sugar Land and Fulshear, and unincorporated county land, each run their own review, so confirm current times with that city or county.
Austin
The City of Austin's residential plan review page states that from July 1, 2026 the review time for new construction and additions is 10 business days per review, and 7 business days for an updated submittal after corrections. Projects that also need another review group, such as tree review, can take longer. With 2–3 rounds, a typical new house spends roughly 1–2 months in review before permit, as a planning range.
San Antonio
San Antonio's Development Services Department reports an average residential review cycle of 2 days in its most recent annual report. A new house still needs a full plan review and may go through more than 1 cycle, and that average covers all residential reviews rather than new custom homes alone. Confirm current review times with the department before setting a schedule.
Planning your timeline
A realistic schedule starts with the lot, the size of the house and the decisions you want to make early. Modern Acre Studio designs custom luxury homes and does not build them, so our part of the timeline is design and the drawings your builder and city work from. If you are planning a custom home in Greater Houston, start a project and we will help you map the schedule from the first meeting to move-in.