Some houses hide their best features behind tired finishes. 19819 Edensborough Drive in Westfield, Katy, is a one-story home built in 1983 and listed at $235,000. It has a vaulted living room with a fireplace, a door to the rear patio and an attached two-car garage, all on a 7,623-square-foot lot. What dates it is the surface: stone and gray siding at the front, a painted white brick fireplace, builder carpet and tan travertine tile in the bath. Below are three concepts made from the listing's own photos, starting at the curb. As a Texas-licensed architecture studio, this is how we would think about each one.
Listing agent: Amber Broadway, Opendoor Brokerage, LLC · See the full listing and photos
Via Zillow (HAR MLS #83999519), as shown Nov 18, 2026. Price and availability change; confirm on the listing.
Key Takeaways
- Curb appeal is mostly color and contrast. Painted brick, light siding and one warm wood door can change a low roofline without touching the structure.
- A vaulted room carries dark color well. One deep plaster wall at the fireplace anchors the space while the ceiling stays light.
- Small baths gain from a calm tile plan. Vertical stack tile and a single bold vanity color read cleaner than a patterned band.
- Start outside. Roof, drainage and exterior walls decide how long the interior work will last.
1. The exterior: white brick, black windows and a cedar garage door
The photo shows a long, low house with a wide concrete drive, stone piers at the garage, gray siding and a brown garage door. The lines are good: a low gable, deep eaves and generous lawn. The palette is what feels muddy, because the stone, siding and door are all mid-tones that blend together. The concept keeps every roofline, window and the driveway exactly as they are.
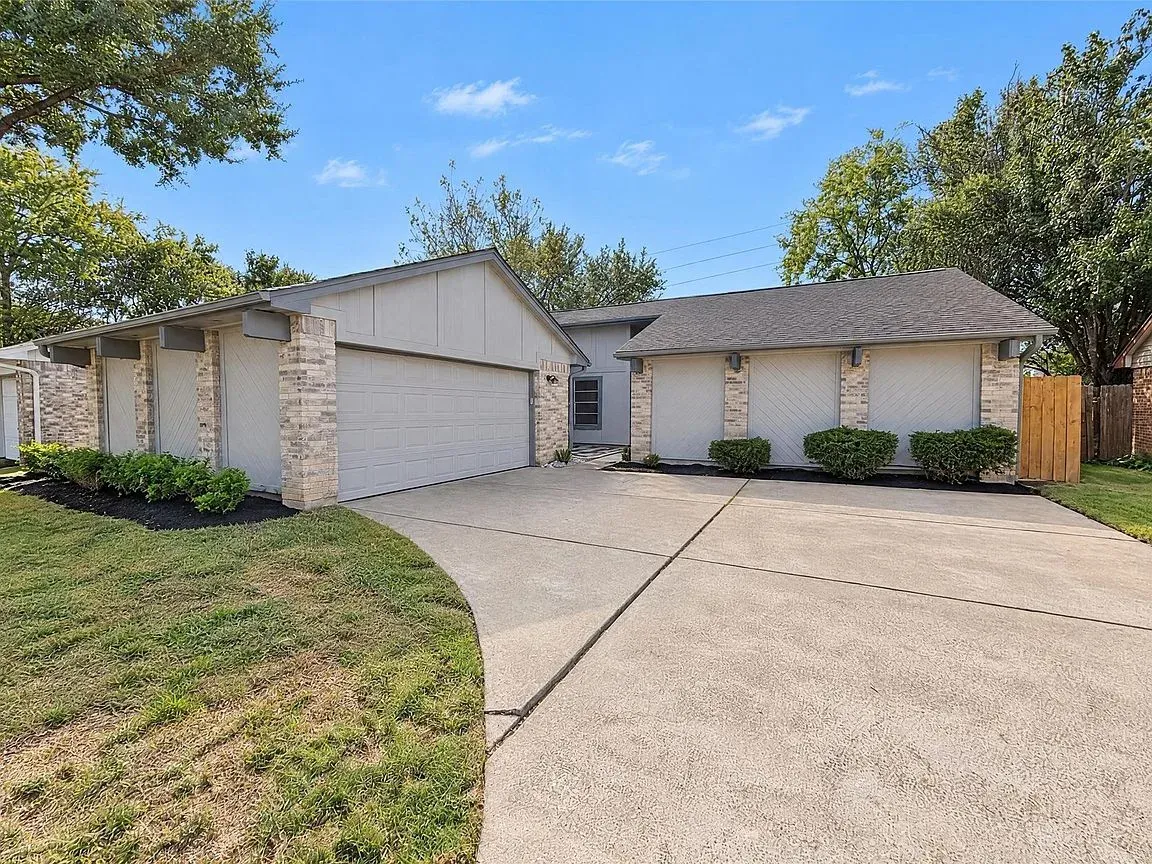
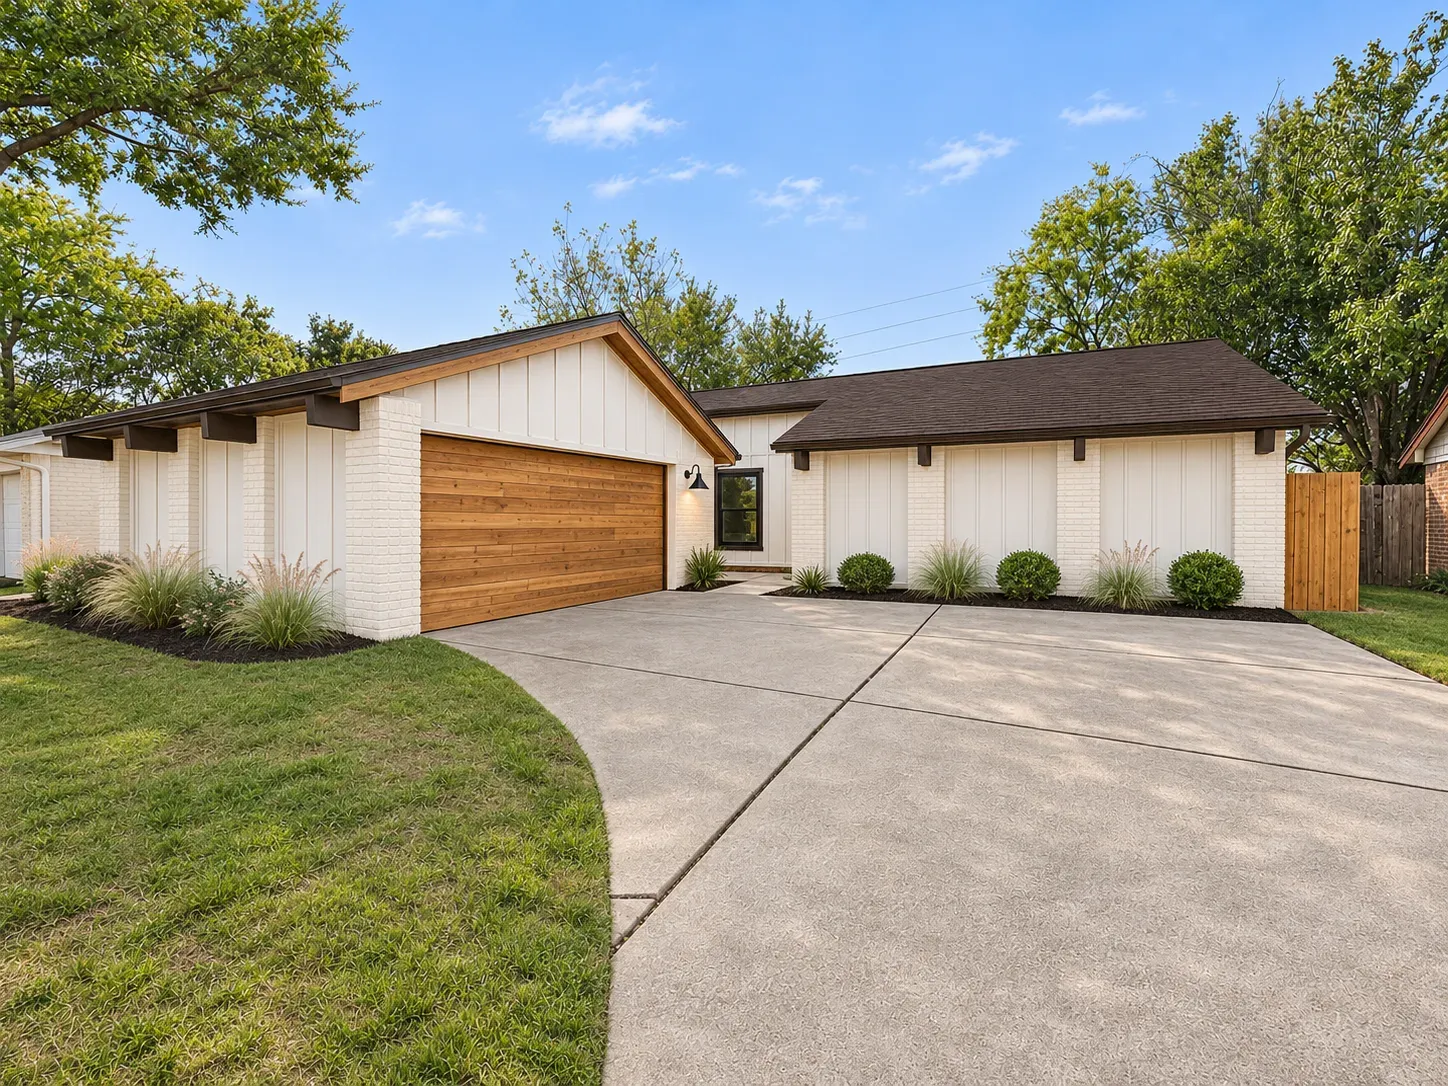 OriginalRedesign
Redesign Features
- Walls. Warm white paint on the brick piers and smooth white board-and-batten above.
- Garage door. Natural cedar-look wood to give the front one warm focal point.
- Trim and fixtures. Matte black window frames, a black barn light and cedar-wrapped gable trim.
- Landscape. Ornamental grasses, boxwood balls and dark mulch against the foundation.
Before you change cladding, compare how each material holds up in Houston weather. Our guide to brick, stucco and fiber cement walks through the trade-offs.
2. The living room: slate-blue plaster, oak beams and light oak floors
This is the strongest room in the house. The ceiling is vaulted, a large window wall looks to the yard and a door opens to the patio. In the listing photo the fireplace is painted white brick, the walls are pale and the floor is carpet. The concept keeps the vault, the openings and the fireplace in place and changes only the finishes.
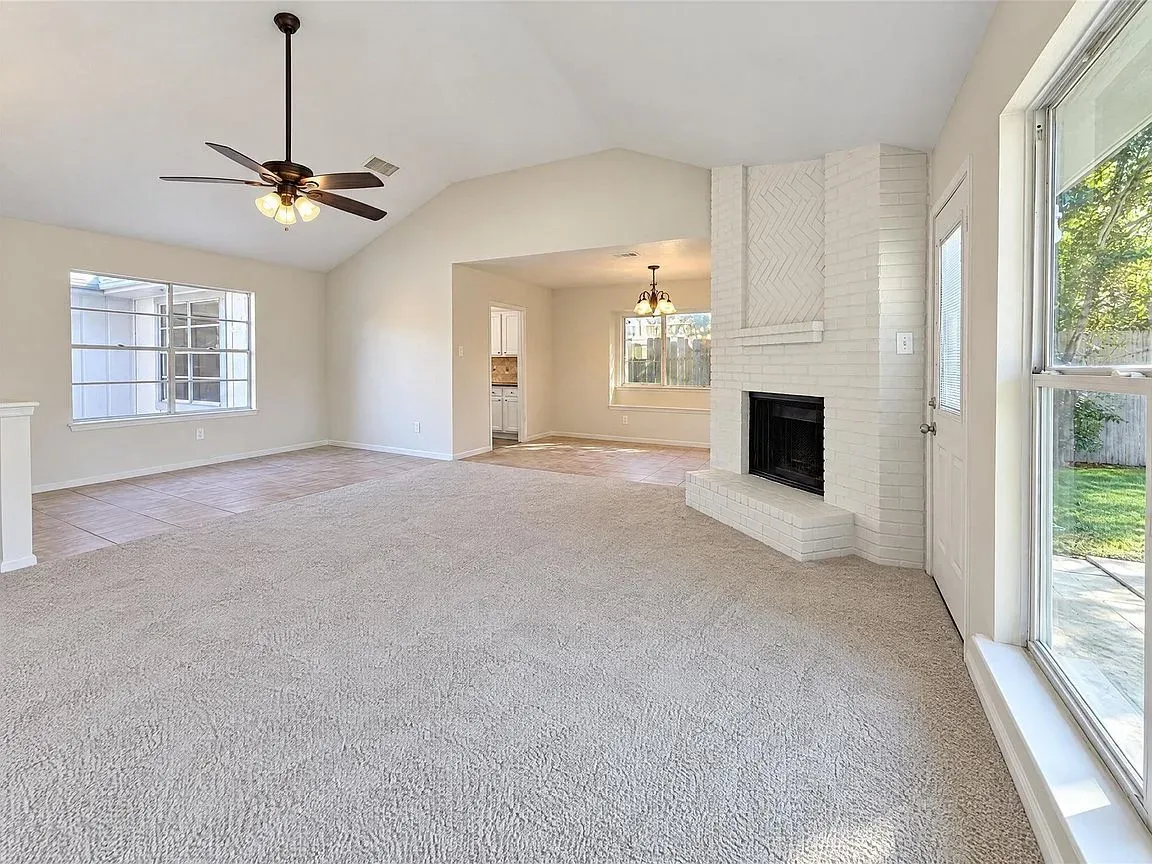
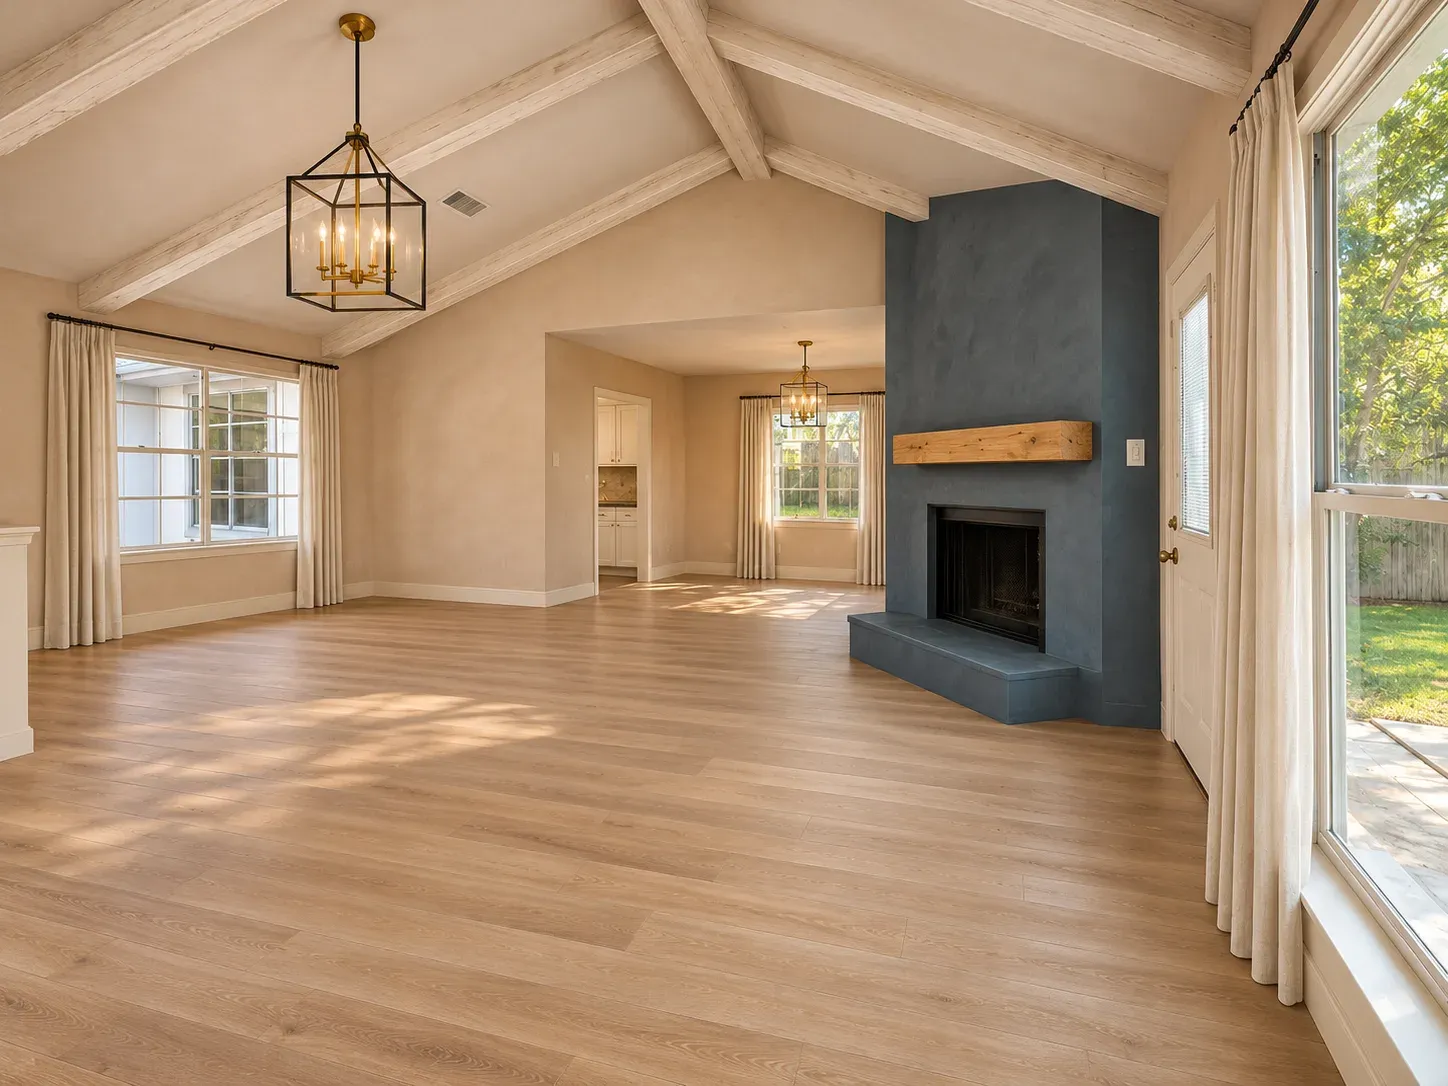 OriginalRedesign
Redesign Features
- Fireplace wall. Slate-blue plaster with a thick oak mantel and a black steel surround.
- Walls. Soft clay-toned plaster that warms the daylight from the window wall.
- Ceiling. White-washed oak beams along the vault and a black-and-brass lantern.
Changing a fireplace face is simple, but the firebox and venting still matter. We explain what to ask in where the fireplace goes.
3. The bathroom: vertical tile, terrazzo and a blue-green vanity
The bathroom photo shows brown granite, a dark framed mirror and beige travertine tile with a diamond-patterned band on the walls. The fixtures are in a good position, so the concept leaves the vanity, toilet and tub where they are.
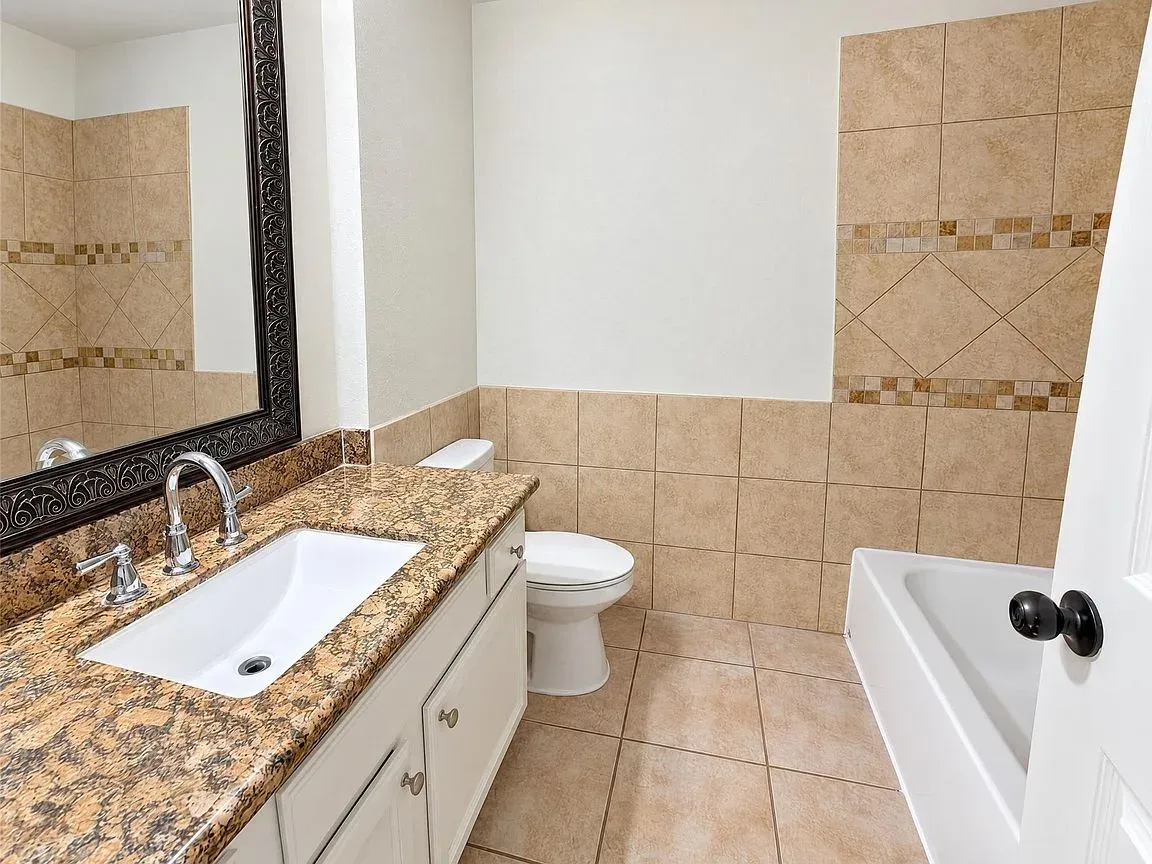
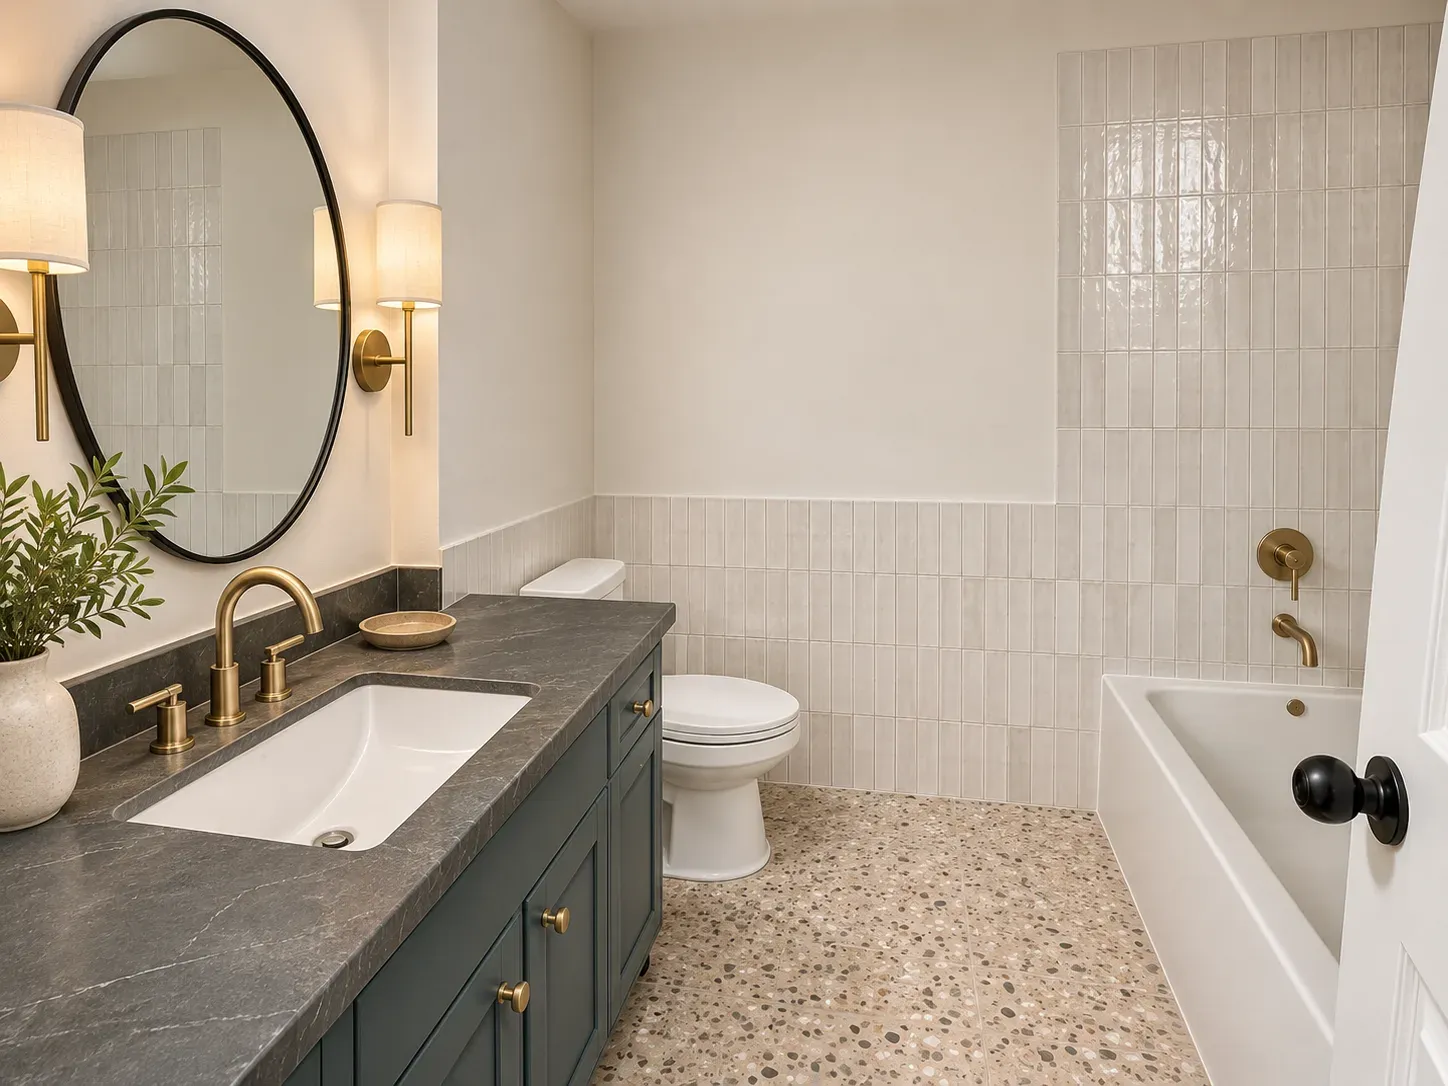 OriginalRedesign
Redesign Features
- Tile. White handmade-look vertical stack tile on the tub wall and half-height walls.
- Floor. A warm terrazzo-style floor with small chips of tan and white.
- Vanity. Deep blue-green paint with a honed soapstone-look top and brass pulls.
- Fixtures and light. Brushed brass faucet and tub fixtures, a round black-framed mirror and two sconces.
Mirror height and sconce spacing are easy to get wrong in a small bath. Our notes on vanity design, faucets and lighting cover the measurements we use.
Before you buy a single-story house from the early 1980s
- Roof and attic. Ask the age of the roof and look for stains around the vault and the garage.
- Drainage. Walk the lot after rain if you can; a low house on a wide lot needs water to move away from the slab.
- Flood status. Check the FEMA map and read how finished floor elevation is measured.
- Permits. Ask what permitted work has been done, especially if the floors, wiring or water heater changed.
- Budget order. Fix roof, drainage and air conditioning before the finish work that you can see.
What a buyer's plan set for this house could include
If a buyer brought us this listing, we would start with measured drawings of the existing floor plan and the vaulted ceiling line, then show the exterior, living room and bath as separate scopes. Breaking the project into phases lets a buyer see what comes first and what can wait.
Our practice is licensed by the Texas Board of Architectural Examiners (License #31455), and our founder is a Certified Professional Building Designer. If you are looking at this house or one like it, see how a project with us starts.
Listing credit: Listing details courtesy of Amber Broadway, Opendoor Brokerage, LLC, via Zillow (HAR MLS #83999519), as seen Nov 18, 2026. Price and availability change; confirm on the listing. Modern Acre Studio is not affiliated with the listing agent, the brokerage or the seller, and has not toured the home.
About the images: The "Original" side of each slider is a photo from the listing, courtesy of Amber Broadway, Opendoor Brokerage, LLC. The "Redesign" side is a concept made from that photo by Modern Acre Studio to show remodel ideas. It is not a photograph of the home, a design, a proposal or an estimate.