A two-story house in Keegans Glen, Houston, built in 1982 and listed at $289,000, 10246 Grove Glen Drive has what plenty of 1980s houses lack: real volume. The entry rises two stories, the kitchen opens to a family room and the lot is a manageable 5,000 square feet. The finishes are the dated part: glossy brown floor tile throughout the first floor, a gold chandelier, tan backsplash tile and a painted white brick fireplace. Below are three concepts made from the listing's own photos. We are a Texas-licensed architecture studio, and these are the moves we would study first.
Listing agent: David Huy Nguyen, Vin Realty LLC · See the full listing and photos
Via HAR.com (MLS #80889957), as shown Nov 17, 2026. Price and availability change; confirm on the listing.
Key Takeaways
- One floor change can reset the whole first floor. The same glossy tile runs from the entry to the family room, so a new wide-plank floor ties three rooms together.
- Dark lower cabinets and warm wood uppers give a white-and-tan kitchen a clear point of view without moving the plumbing.
- A tall entry deserves one strong light and a quiet wall finish, because the room is mostly air and stairs.
- Fireplaces can change character with finish alone. Swapping painted white brick for dark plaster and an oak mantel needs no change to the opening.
1. The kitchen: charcoal, walnut and brass
In the listing photo the kitchen is bright and well organized: white cabinets, a built-in microwave cabinet, dark granite and a raised counter that separates it from the family room. What reads as dated is the tan wall tile, the white cabinet boxes against beige walls and the dark glossy floor. The layout is the good part, so the concept leaves every cabinet and appliance where it is.
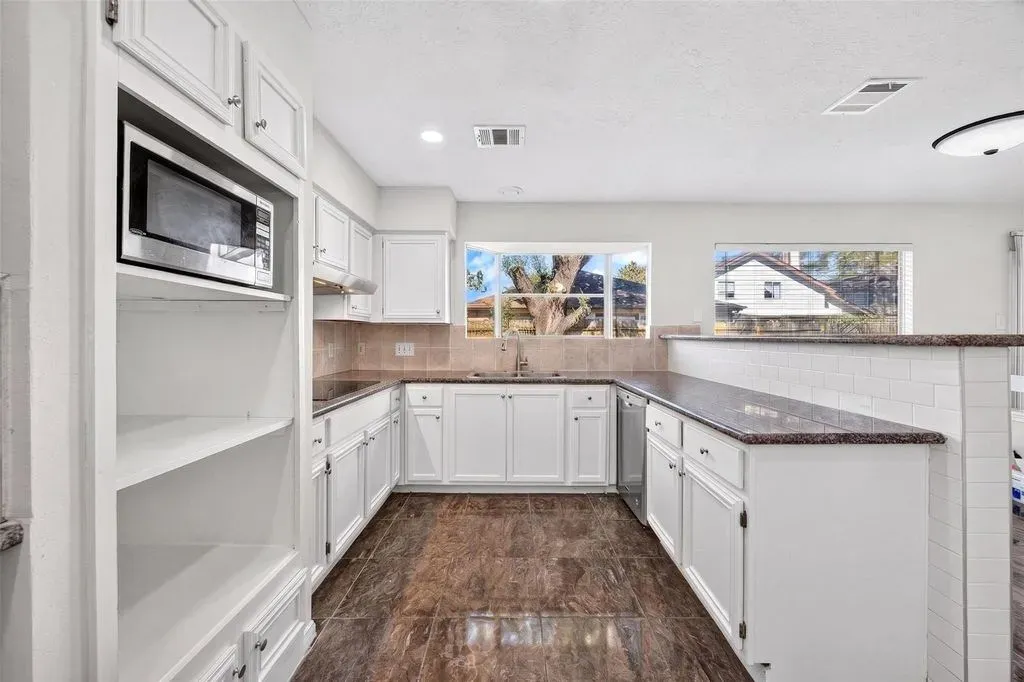
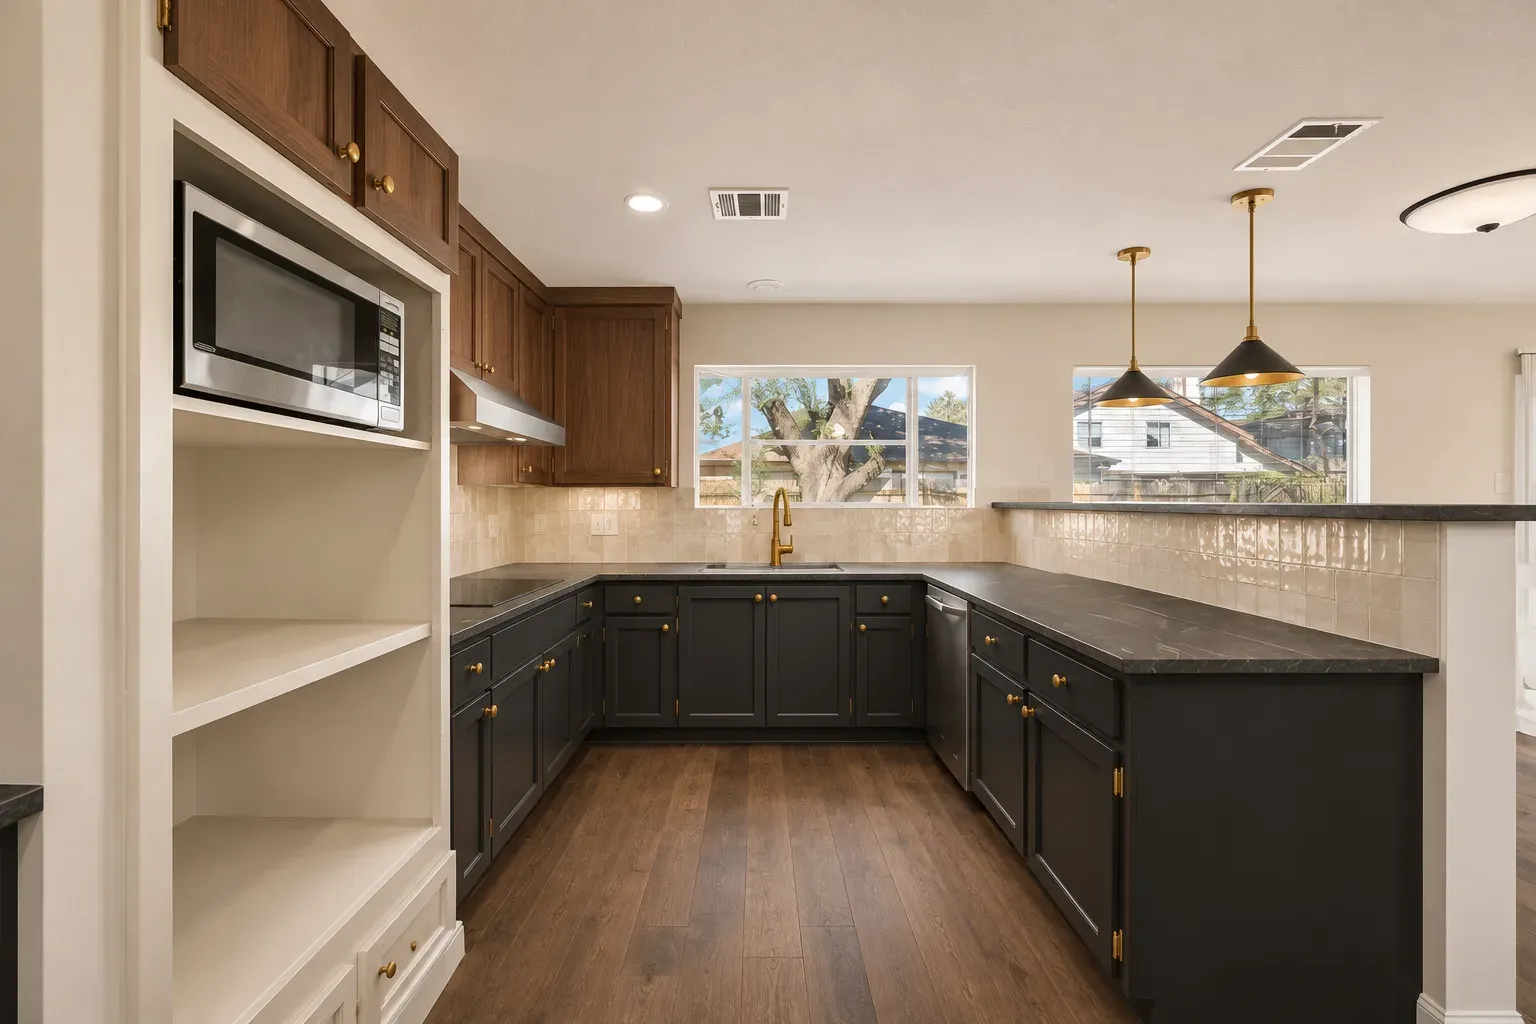 OriginalRedesign
Redesign Features
- Cabinets. Deep charcoal on the lower run and natural walnut above, with shaker doors.
- Backsplash. Handmade-look glossy cream tile in a small square format.
- Counters and hardware. A honed dark stone-look surface with unlacquered brass pulls and a brass faucet.
- Lighting. Two slim black-and-brass pendants over the raised counter.
Two-tone cabinets are a good way to add color without covering the whole room. If you are comparing surfaces, our guide to flooring for a whole house explains how wood, tile and stone behave in Houston humidity.
2. The entry: limewash, oak herringbone and an iron rail
The entry is the best feature of the house. A tall arched window, a high ceiling and a straight stair give it presence, but the gold chandelier, the carpeted treads and the high-gloss tile hold it back. The concept keeps the arch, the stair and the opening to the kitchen exactly as they are and changes only what you touch and see.
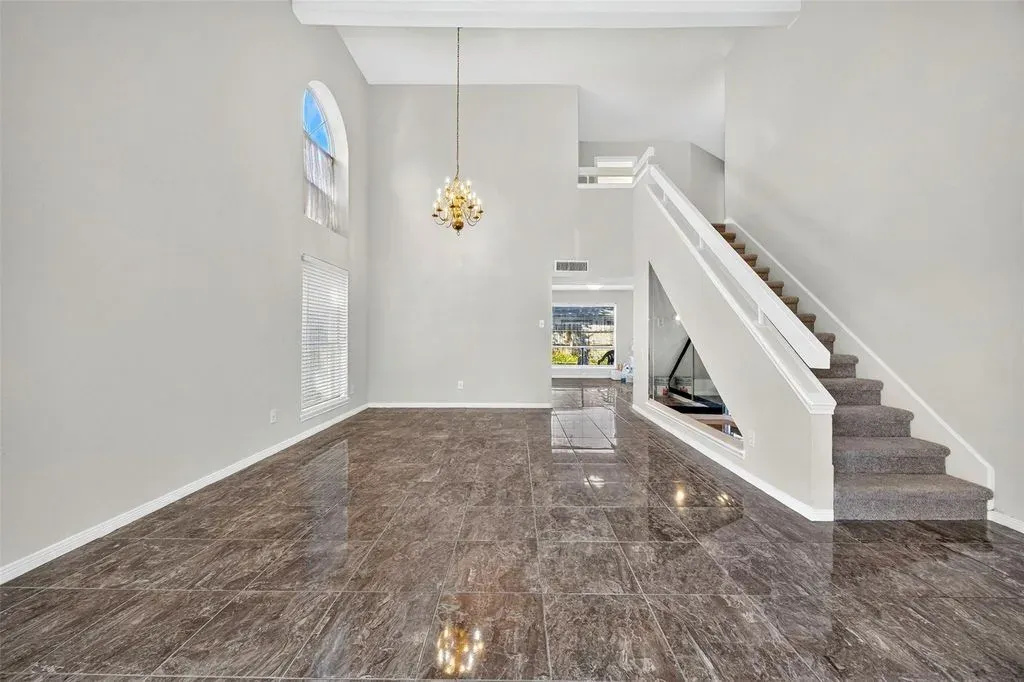
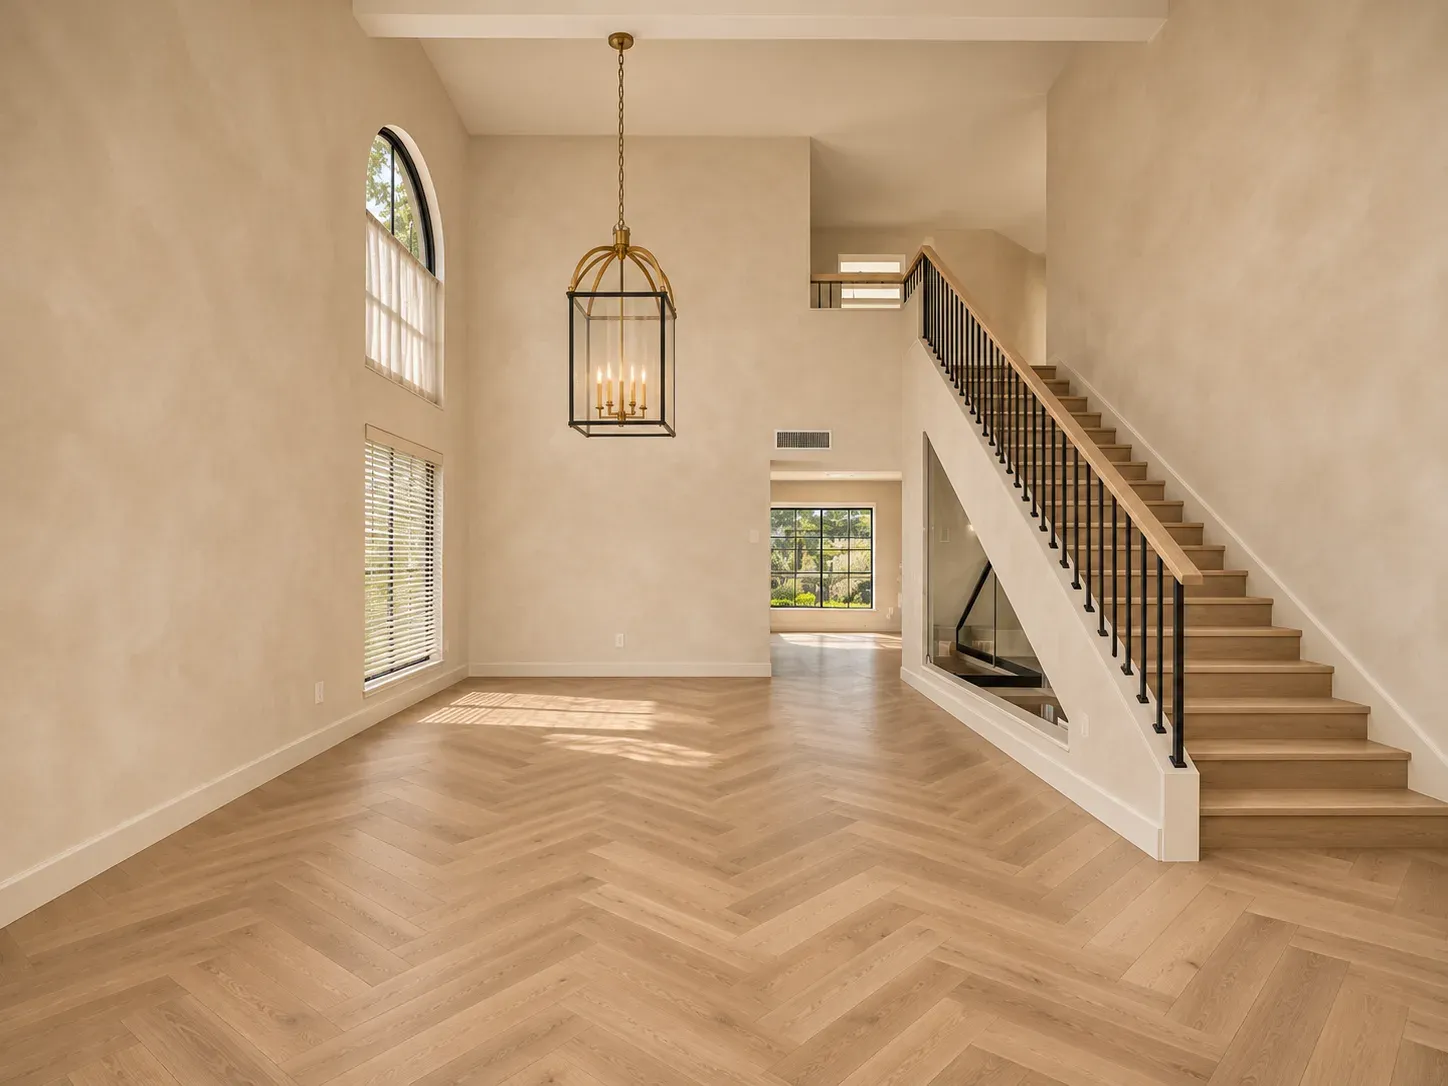 OriginalRedesign
Redesign Features
- Walls. Warm cream limewash plaster, which gives the tall walls soft variation in daylight.
- Floor. White oak in a herringbone pattern, which makes the room feel wider.
- Stair. Oak treads with slim matte black balusters and an oak handrail.
- Light. A black-and-brass lantern pendant sized for a two-story volume, replacing the small chandelier.
A stair this prominent is worth a second look at its structure and railing height. Our piece on floating, curved or closed staircases covers what changes when a rail is replaced.
3. The family room: charcoal plaster, olive walls and an oak mantel
The family room has a fireplace, a sliding glass door to the yard and two large windows, which is a good start. In the photo the brick is painted white, the walls are beige and the same glossy tile continues from the entry. The concept keeps the fireplace opening, the windows and the sliding door in place.
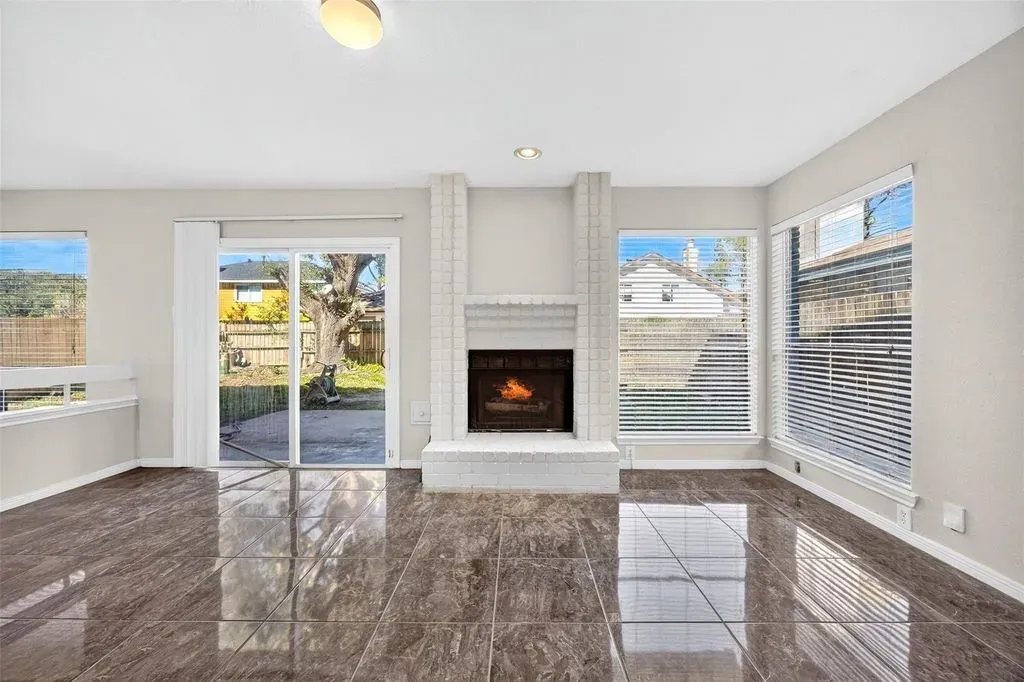
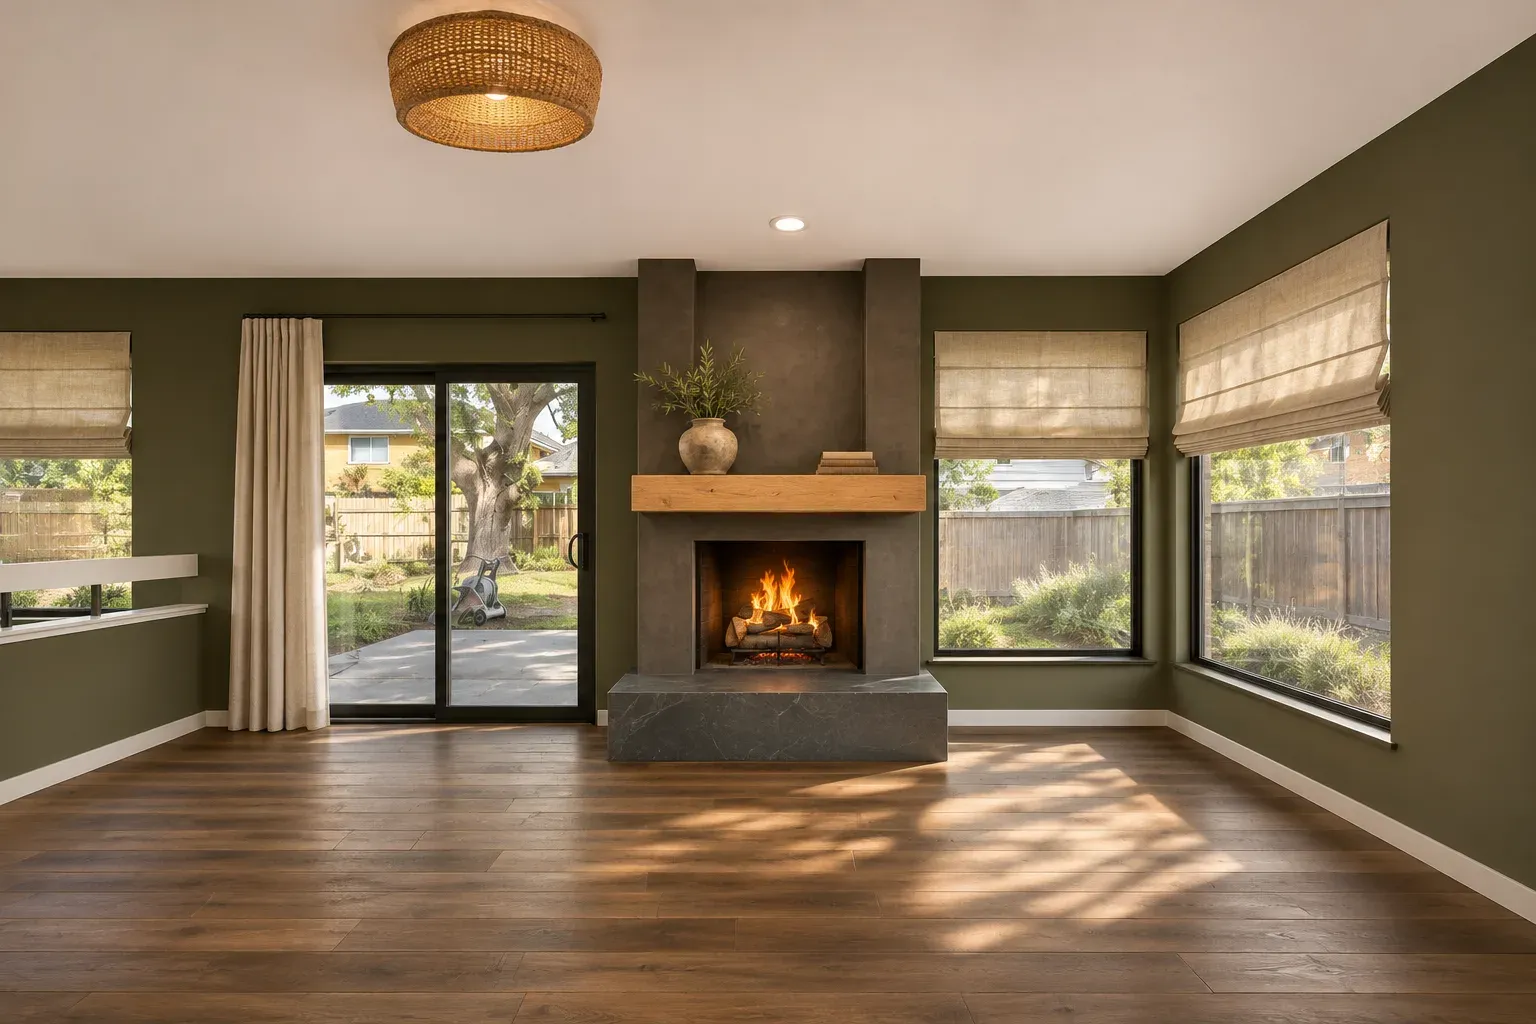 OriginalRedesign
Redesign Features
- Fireplace. Dark charcoal plaster with a thick natural oak mantel and a honed slate hearth.
- Walls. Deep olive green with a clean white ceiling.
- Floor. Wide-plank smoked oak in place of the glossy tile.
- Windows. Black-framed sliding door and linen roman shades in place of white blinds, plus a woven rattan ceiling light.
Before you commit to a fireplace finish, ask whether it is wood-burning or gas, and what clearances apply to the mantel. We explain the basics in where the fireplace goes.
Before you buy a two-story house from the early 1980s
- Upstairs and downstairs comfort. Two-story houses often have one air system serving both floors; ask how each floor feels in August and when the equipment was last replaced.
- Windows on the tall wall. Large windows high in an entry can leak or fog; look for stains on the ceiling and trim.
- Flood status. Look up the address on the FEMA map and read how finished floor elevation is measured.
- Permits. Ask what work was permitted, especially if the floors or the stair were changed.
- Flooring budget. Pulling up tile set in mortar takes more time than pulling up carpet; ask for a bid before you plan the oak.
Questions we would ask before drawing a single line
On a house like this we start with the volume, not the finishes. How does the air reach the upper floor from the equipment? Where does the stair wall carry load? Can the raised counter in the kitchen change without touching anything important? Those answers decide how far a remodel can go, and they are easier to learn before you buy than after.
Our founder holds a Master of Architecture, and structural and MEP engineering are coordinated through trusted consulting engineers. If you are looking at this house or one like it, send us the address and we will tell you what we would check first.
Listing credit: Listing details courtesy of David Huy Nguyen, Vin Realty LLC, via HAR.com (MLS #80889957), as seen Nov 17, 2026. Price and availability change; confirm on the listing. Modern Acre Studio is not affiliated with the listing agent, the brokerage or the seller, and has not toured the home.
About the images: The "Original" side of each slider is a photo from the listing, courtesy of David Huy Nguyen, Vin Realty LLC. The "Redesign" side is a concept made from that photo by Modern Acre Studio to show remodel ideas. It is not a photograph of the home, a design, a proposal or an estimate.