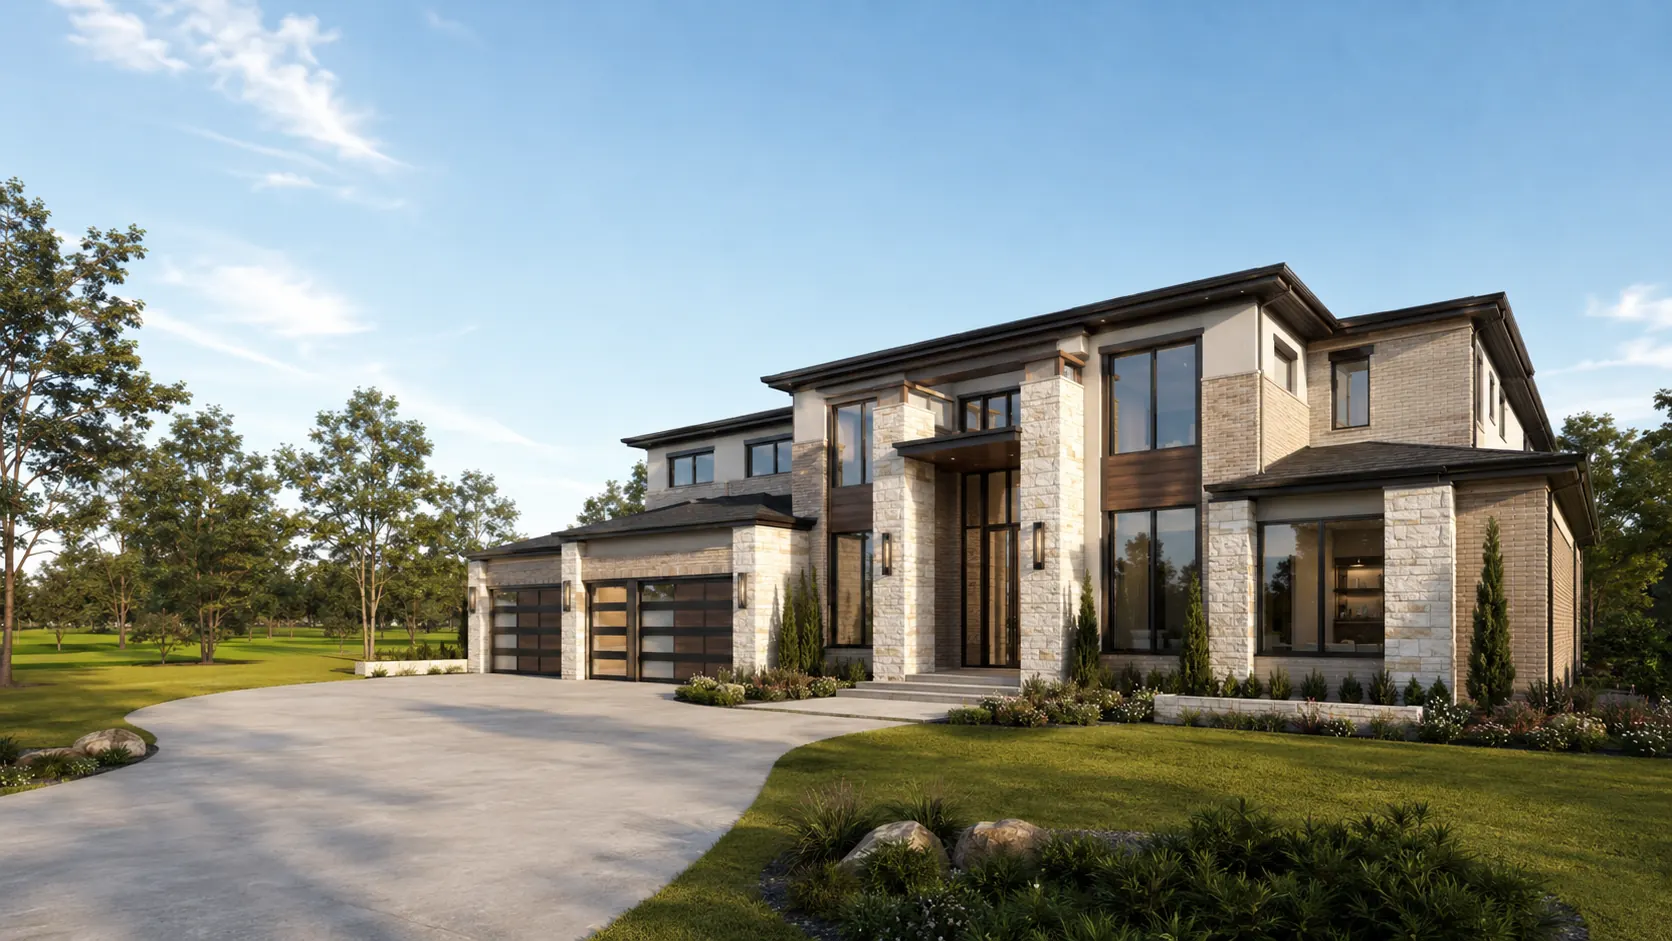
Custom Home Architect in Fulshear
Custom homes, remodels and additions. Designed for your lot, not repeated down the street.
START THE CONVERSATIONWhy hire us?
- City reviewWe prepare the drawings the City of Fulshear needs and see them through review.
- County permittingLand past the city line answers to Fort Bend County. We work with the county to approve your design.
- HOA approvalCommunity design review is strict out here. We draw to those guidelines from the first sketch.
- EngineeringEvery home gets structural engineering. MEP joins when the plan requires it. Our engineers work off the same set we do.
- Soils and foundationPrairie clay shifts through a dry summer. The geotech report tells us what the slab has to do.
- Interior designFinishes, fixtures and materials chosen with you as the plan develops, not bolted on at the end.
Building in a builder's market
Fulshear grew from a crossroads into one of the fastest-growing towns in Texas, and almost all of that growth arrived as inventory. Good houses, built quickly, from a catalogue of plans that repeat every few streets.
A custom home here is the opposite trade. You give up the finished house waiting for you and you get one shaped around your lot, your family and the way the light falls on that particular piece of ground. On a street of repeated elevations, that reads immediately.
Communities we design in:
- Fulbrook
- Weston Lakes
- Cross Creek Ranch
- Jordan Ranch
- Fulshear Lakes
- Tamarron
- Churchill Farms
- Polo Ranch
- Creek Trace
- Historic Fulshear
Frequently asked questions
Can I build a one-of-a-kind home here, or am I stuck with builder plans?
You can. Buy the lot first, then have the house designed for it. That is why most people call us — they want a home built around how they live, not picked from a catalog.
My community has an approved builder list. Does that stop me?
It limits who builds, not what gets designed. Check the list before you buy the lot, then bring us in. We draw the house and coordinate with whoever is on it.
Do you handle remodels and additions, or only new construction?
Both. Fulshear is young, so most of our work here is new. Older homes near the original town square are a different job entirely, and we take those too.
City of Fulshear or Fort Bend County?
Depends where the lot falls. Fulshear has grown fast and its limits are not obvious from a map app. Confirm with the city before you plan around either one.
What will it cost per square foot?
Budget $175 to $300 per square foot. Where you land in that range comes down to the foundation, the structure, the windows and how far you take the finishes.
How is the design fee calculated?
Usually one of three ways — a share of construction cost, a flat fee, or hourly. The right one depends on how big and how defined the project is.
Is my lot on well and septic?
Inside the newer communities, no — you are on district utilities. West of town and out toward the prairie, often yes, and septic needs its own county approval.
What do you need from me to start?
The lot, a rough construction budget, and how you want the house to work day to day. We will tell you what else to order once we see it.
Do the engineers work for you or for me?
They work with us, on your project. Structural comes standard and MEP joins when the design warrants it, so the drawings agree before anyone starts framing.
When will I know the schedule?
After the first meeting. A remodel is short. A new home inside a community with design review takes longer. We give you a preliminary timeline before you commit.
Tell us about your project
A few details about your lot and what you have in mind is enough to start.
- 01 You share a few details about your project
- 02 We look them over and get back to you
- 03We meet to discuss your site, your vision & your budget.