Custom Home Architect in Needville
Luxury custom homes, remodels and additions.
START THE CONVERSATIONWhy hire us?
- Siting the houseWhere the house sits on the property decides the drive, the views and how the land keeps working.
- County permittingMost acreage here is unincorporated, so Fort Bend County reviews the build. We handle that submittal.
- Well and septicSeptic needs county approval and soil that passes. We plan the field early so it never moves the house.
- Soils and foundationFarmland clay shifts through the seasons. Your soil report decides what the foundation has to do.
- EngineeringStructural on every home, MEP when the design calls for it, drawn together as one set.
- Interior designWe help you choose materials, finishes and fixtures built for a house that gets genuinely used.
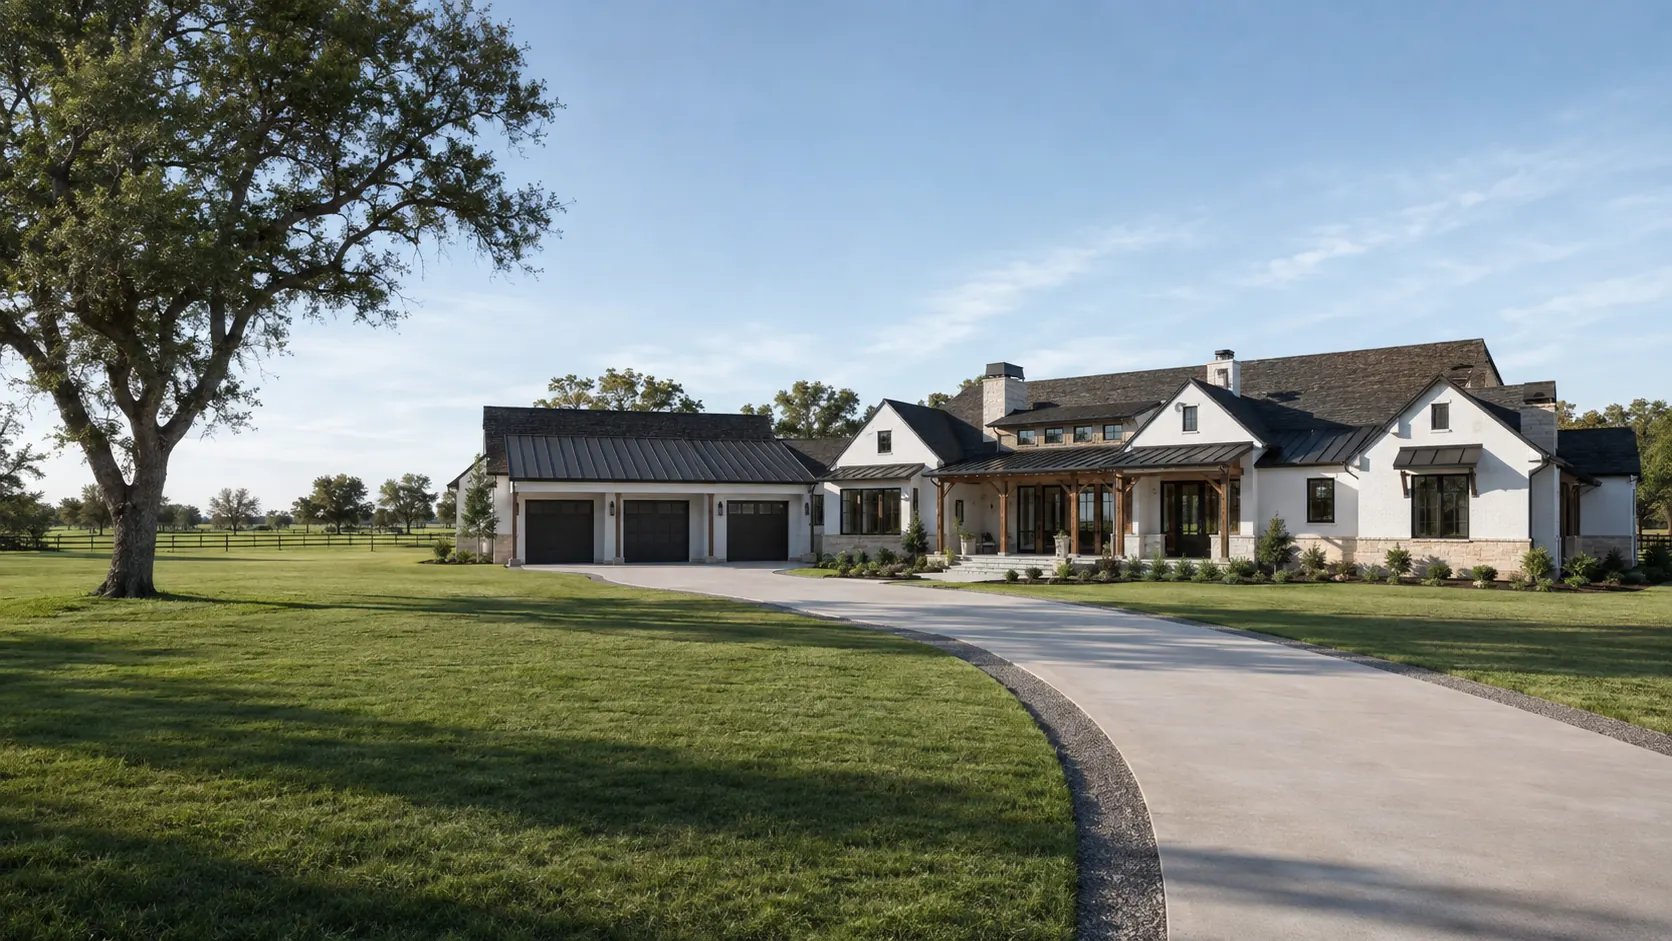
A house on a working property
Out here the house is one piece of something larger. There is a shop, a barn, equipment that needs room to turn, maybe animals and a field road. All of it has to work together long after the house is finished.
So we start with placement rather than plans. Where the drive comes in, how far the barn sits from the back door, which way the wind carries, where the septic field can go. Get that right and the house almost designs itself.
Areas we design in:
- Needville
- Fairchilds
- Guy
- Damon
- Juliff
- Big Creek
- Pleak
- Beasley
- Kendleton
- Bonney
Frequently asked questions
Where on the property should the house go?
That is the first real decision, and it is worth taking time over. Drive length, where equipment turns, which way the wind carries from the barn, and where the septic field can go all pull on it.
Can you design the barn and shop as well?
We plan their placement with the house from the start, so the drive works and the views from the porch are what you want. Metal buildings themselves are usually supplier-built to our siting.
Do I permit through Needville or the county?
Most acreage out here is unincorporated, so Fort Bend County reviews it. Land inside the city limits goes through Needville. We confirm which applies to your parcel.
What is involved with a well and septic?
Septic requires county approval and a soil test that has to pass, and the field needs real space. Both are worth starting early, because results can move the house.
What should I expect to pay per square foot?
From $175 to $300 for construction. Rural builds carry costs a subdivision lot does not — a long drive, utility runs, sometimes bringing power a distance.
How do you price the design work?
A percentage of construction, a flat fee, or hourly, depending on scope. The number is agreed before we start.
Can a single-storey house still feel large?
Yes, and out here it usually should. With no lot line pressing on you, spreading out costs less than building up and gives every room an exterior wall and real daylight.
Will livestock or crops affect where I can build?
They affect where you would want to. Prevailing wind, dust off a field road, and how you move animals all matter more than any rule. We plan the house around how the property runs.
Does my land flood?
Some Needville acreage does. Your zone sets the finished floor height, which affects the porch, the steps and how equipment reaches the house. We check the maps for your parcel first.
Do you take on remodels out here?
Yes, and additions. Farmhouses that have been added to over decades often need one good plan to pull the pieces together rather than another wing.
Who does the engineering?
Engineers we bring in and coordinate. Structural on every project, MEP where the design needs it, all issued as a single set.
What should I bring to the first meeting?
The property, a rough construction budget, and how the land is used day to day. That last part matters more here than anywhere else we work.
Tell us about your project
A few details about your lot and what you have in mind is enough to start.
- 01 You share a few details about your project
- 02 We look them over and get back to you
- 03We meet to discuss your site, your vision & your budget.