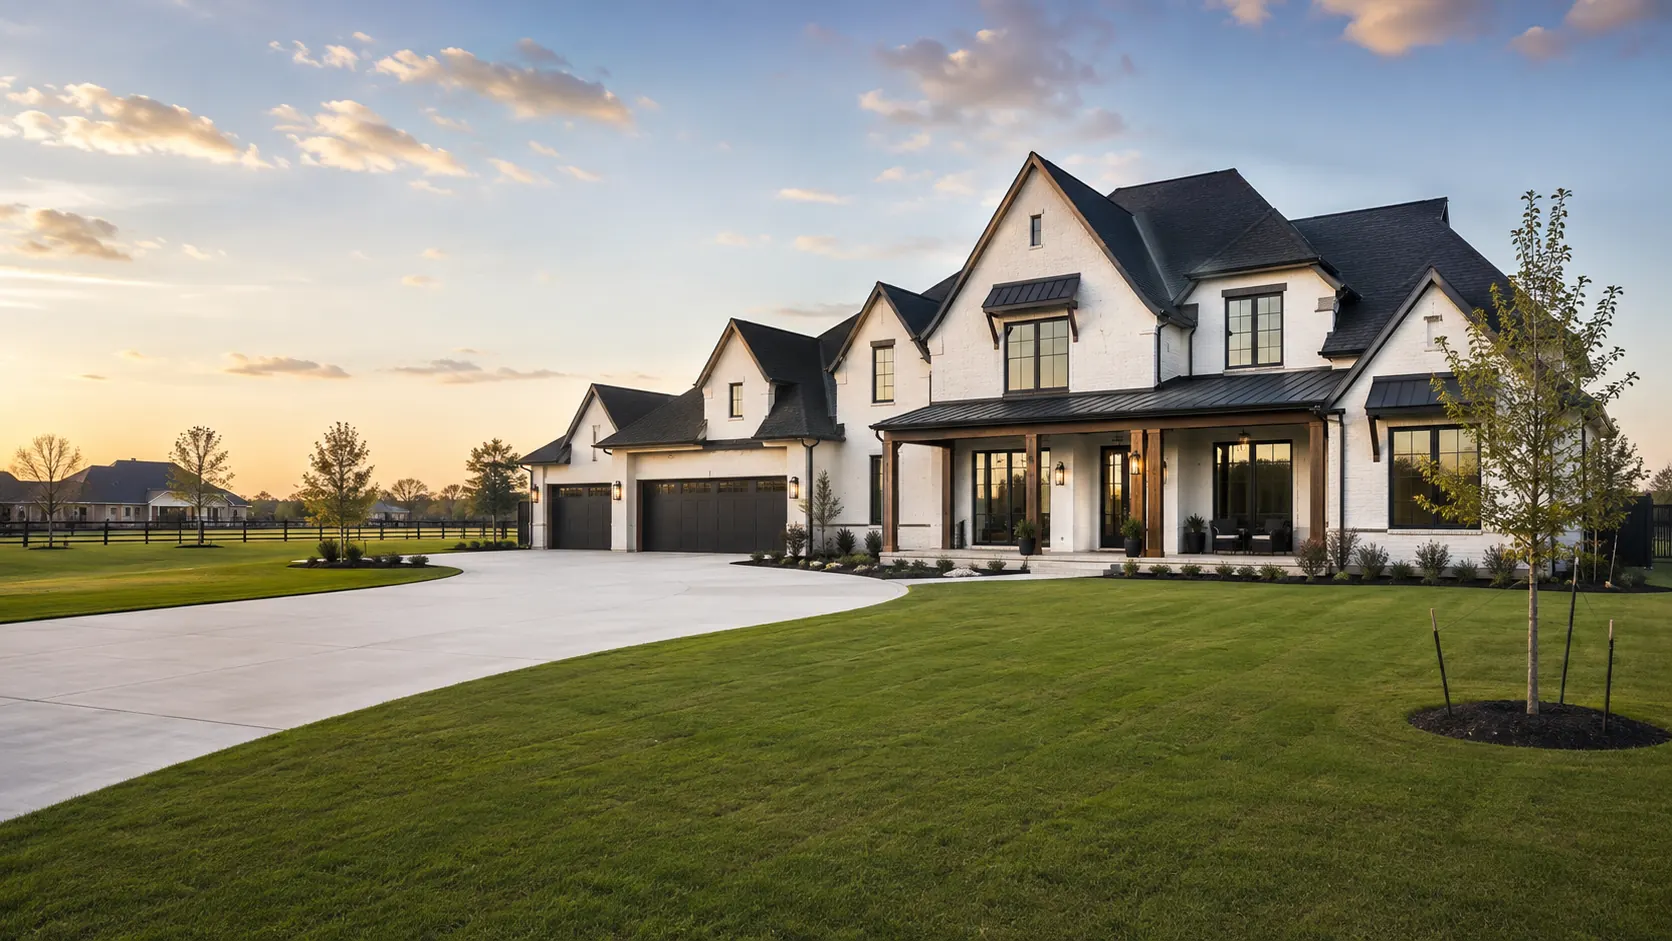
Why hire us?
- County permittingCypress has no city building department, so Harris County permits your build. We take it through that review.
- HOA approvalYour deed restrictions do the job a city code would. We design to them from the first sketch.
- Drainage and your MUDNearly every lot here sits in a utility district with a say in how it drains. We plan for that early.
- Soils and foundationThe clay out here swells and shrinks all year. Your soil report decides what the slab has to carry.
- EngineeringStructural on every home, MEP when the design needs it, delivered as one coordinated set.
- Interior designWe help you choose materials, finishes and fixtures that suit the house and the way you live in it.
No city hall to call
Cypress is not a city. There is no mayor, no municipal code office, no city permit counter. Harris County issues the permit, and beyond that the rules come from your deed restrictions and the committee that enforces them.
That trips people up in both directions. Some go hunting for a city office that does not exist. Others assume no city means no rules, then find out a community committee is stricter than any municipality would be. We sort out which authorities actually apply to your lot before the design starts.
Communities we design in:
- Bridgeland
- Towne Lake
- Blackhorse Ranch
- Coles Crossing
- Fairfield
- Longwood
- Stone Gate
- Lakes of Fairhaven
- Miramesa
- Dunham Pointe
Frequently asked questions
Where do I go for a permit in Cypress?
Not to a city, because there is not one. Cypress is unincorporated, so Harris County handles the permit. People lose weeks looking for a Cypress city hall that has never existed.
If there is no city, who says what my house can look like?
Your deed restrictions, and the architectural committee that enforces them. In practice they matter more here than a municipal code would. We read yours before drawing anything.
Does that mean fewer rules than Katy or Sugar Land?
Fewer government rules, not fewer rules. The committees in Bridgeland and Towne Lake are as demanding as any city review. Older acreage outside those communities is a different story.
What is the per-square-foot cost in Cypress?
Between $175 and $300 for construction. Where you fall depends on the foundation, the structure, the glass, and how far you take the finishes.
How do you set your fee?
A share of construction cost, a fixed fee, or hourly, matched to the scope. You have the number in writing before work begins.
Can I remodel or add on, or do you only do new homes?
All three. A lot of Cypress housing is now old enough to be worth reworking rather than replacing, especially the larger lots north of 290.
Will I have a MUD, and does it affect my build?
Almost certainly. Nearly all of Cypress sits in a municipal utility district that supplies water and drainage, has a say in how your lot drains, and appears on your tax bill.
Is my land in a flood zone?
Some of Cypress is, and the maps were redrawn after recent storms. Your zone sets the finished floor height, which shapes the entry and the whole ground level. We pull the current maps for your lot before designing.
Are a survey and soil report required?
For new construction, you need both. One fixes your boundaries and easements; the other tells the engineer what the foundation is working against. Getting them early avoids redesign later.
What should I bring to a first meeting?
An address, a rough construction budget, and how you want the house to work day to day. We handle the rest from there.
Who provides the engineering?
Consulting engineers we coordinate directly. Structural on every project, MEP when the design warrants it, all issued as a single set.
How long will design take?
Scope decides most of it, and committee review decides the rest. An addition moves quickly; a new build under design review does not. We give you a preliminary schedule early.
Tell us about your project
A few details about your lot and what you have in mind is enough to start.
- 01 You share a few details about your project
- 02 We look them over and get back to you
- 03We meet to discuss your site, your vision & your budget.