Wood paneling is the first thing people notice in a house like this, and the first thing they assume they have to live with. 2006 W Pine Hill Drive in Pine Shadows, Pearland, is a single-story custom home built in 1984 and listed at $340,000. It has a brick fireplace, a coffered ceiling with decorative beams, custom built-in cabinetry, a bay window and a two-car attached garage on a 9,431-square-foot lot with no HOA. The craftsmanship is real. What dates it is the finish: floor-to-ceiling wood paneling, orange-toned oak cabinets and patterned wallpaper. Below are three concepts made from the listing's own photos. As a Texas-licensed architecture studio, here is how we would read each room.
Listing agent: Ashlynn Patrick, Keller Williams Realty Clear Lake / NASA · See the full listing and photos
Via Redfin (HAR MLS #7480556), as shown Nov 19, 2026. Price and availability change; confirm on the listing.
Key Takeaways
- Paneling is a finish, not a structure. Good built-ins and a coffered ceiling can stay while the wood tone changes.
- Paint and plaster do the heavy lifting. One warm neutral across the walls and cabinets makes dark millwork read as architecture.
- A vaulted kitchen deserves a light ceiling. Painting the wood ceiling white lets the peaked window carry the room.
- Small rooms can take strong color. A breakfast room with big windows holds a clay tone without feeling dark.
1. The family room: limewash walls, taupe built-ins and a white coffered ceiling
The listing photo shows a generous room: a coffered ceiling with stained beams, built-ins on the television wall, a brick fireplace and a wide window to the front yard. The wood paneling wraps nearly everything, and the beige tile floor repeats the same mid-tones. The concept leaves the ceiling grid, the shelving, the window and the fireplace where they are and changes only the surfaces.
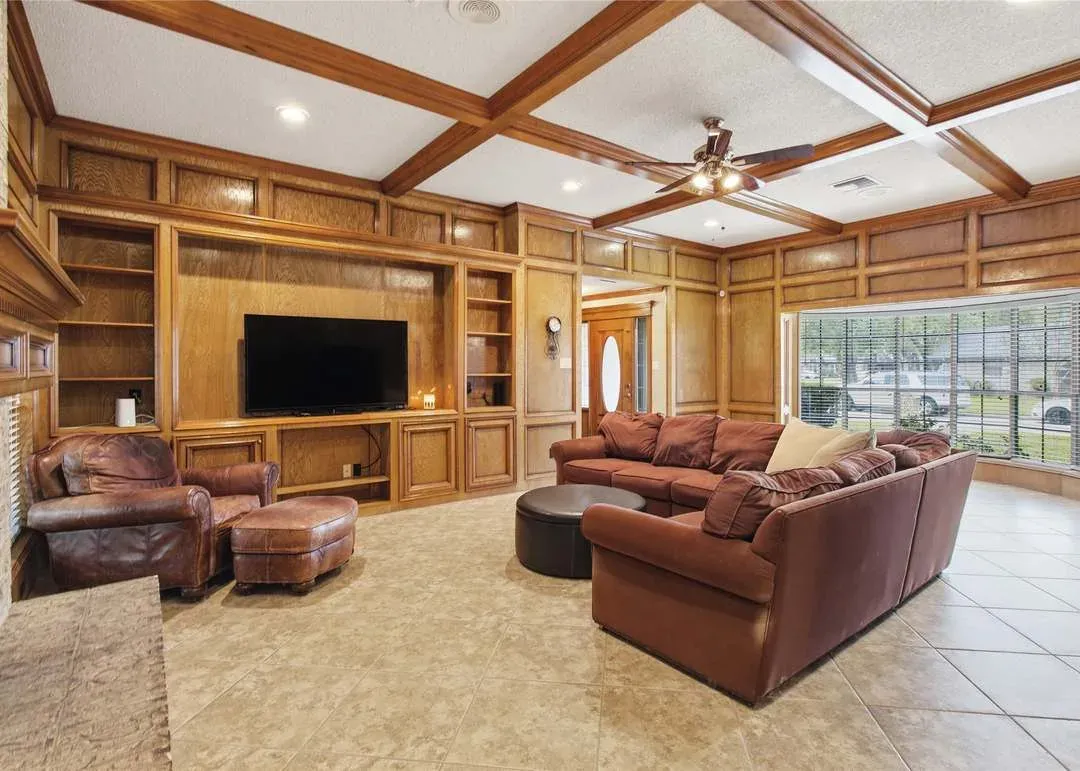
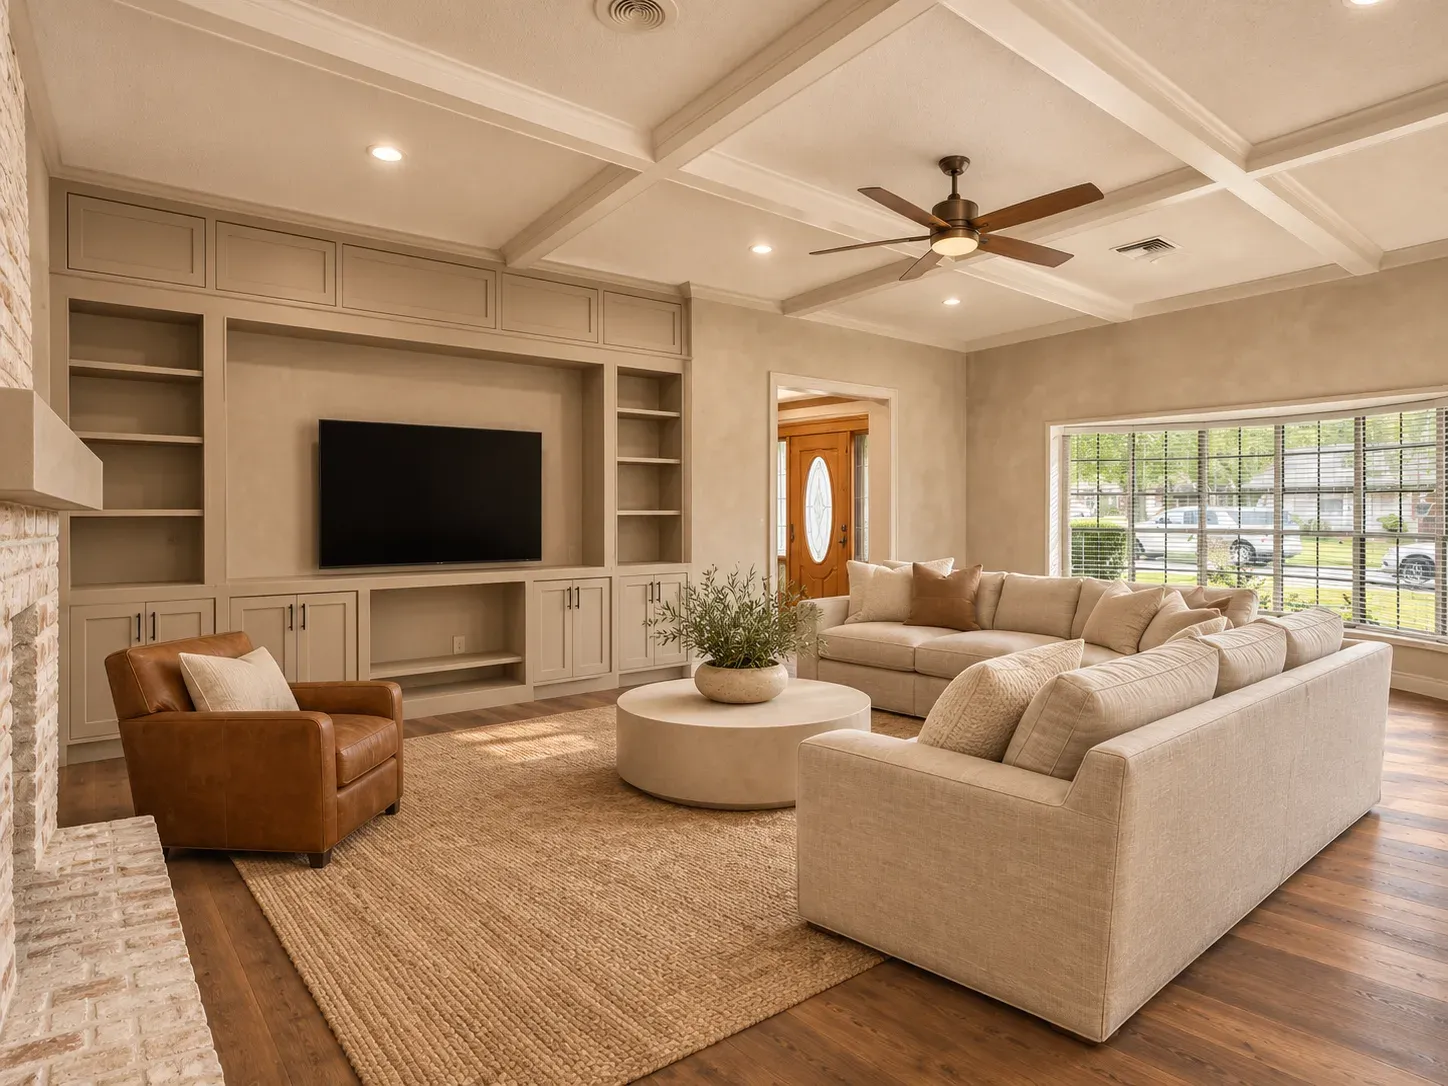 OriginalRedesign
Redesign Features
- Walls. Warm greige limewash plaster in place of the paneling.
- Built-ins. Soft putty taupe paint with matte black pulls.
- Ceiling. Coffers and beams painted warm white so the pattern shows as shadow.
- Floor. Wide-plank walnut-look flooring and a natural jute rug.
Floors change how every wall color reads, so decide on them first. Our flooring guide for wood, tile and stone compares what holds up in Houston homes.
2. The kitchen: navy lowers, glass-front uppers and a white vaulted ceiling
The kitchen has the best bones in the house: a vaulted wood ceiling, a peaked window over the sink, double wall ovens and a stainless refrigerator that are already in place. The oak cabinets and the stained ceiling make the room feel heavy. The concept keeps the layout, the peaked window and the appliance wall as they are.
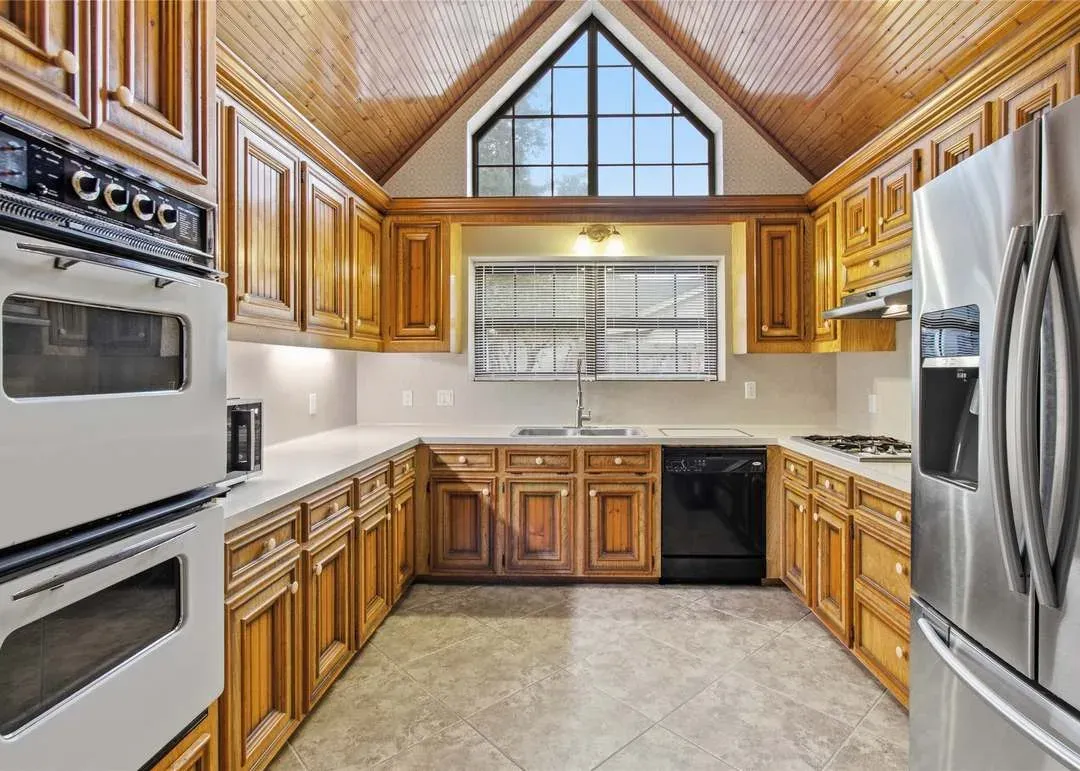
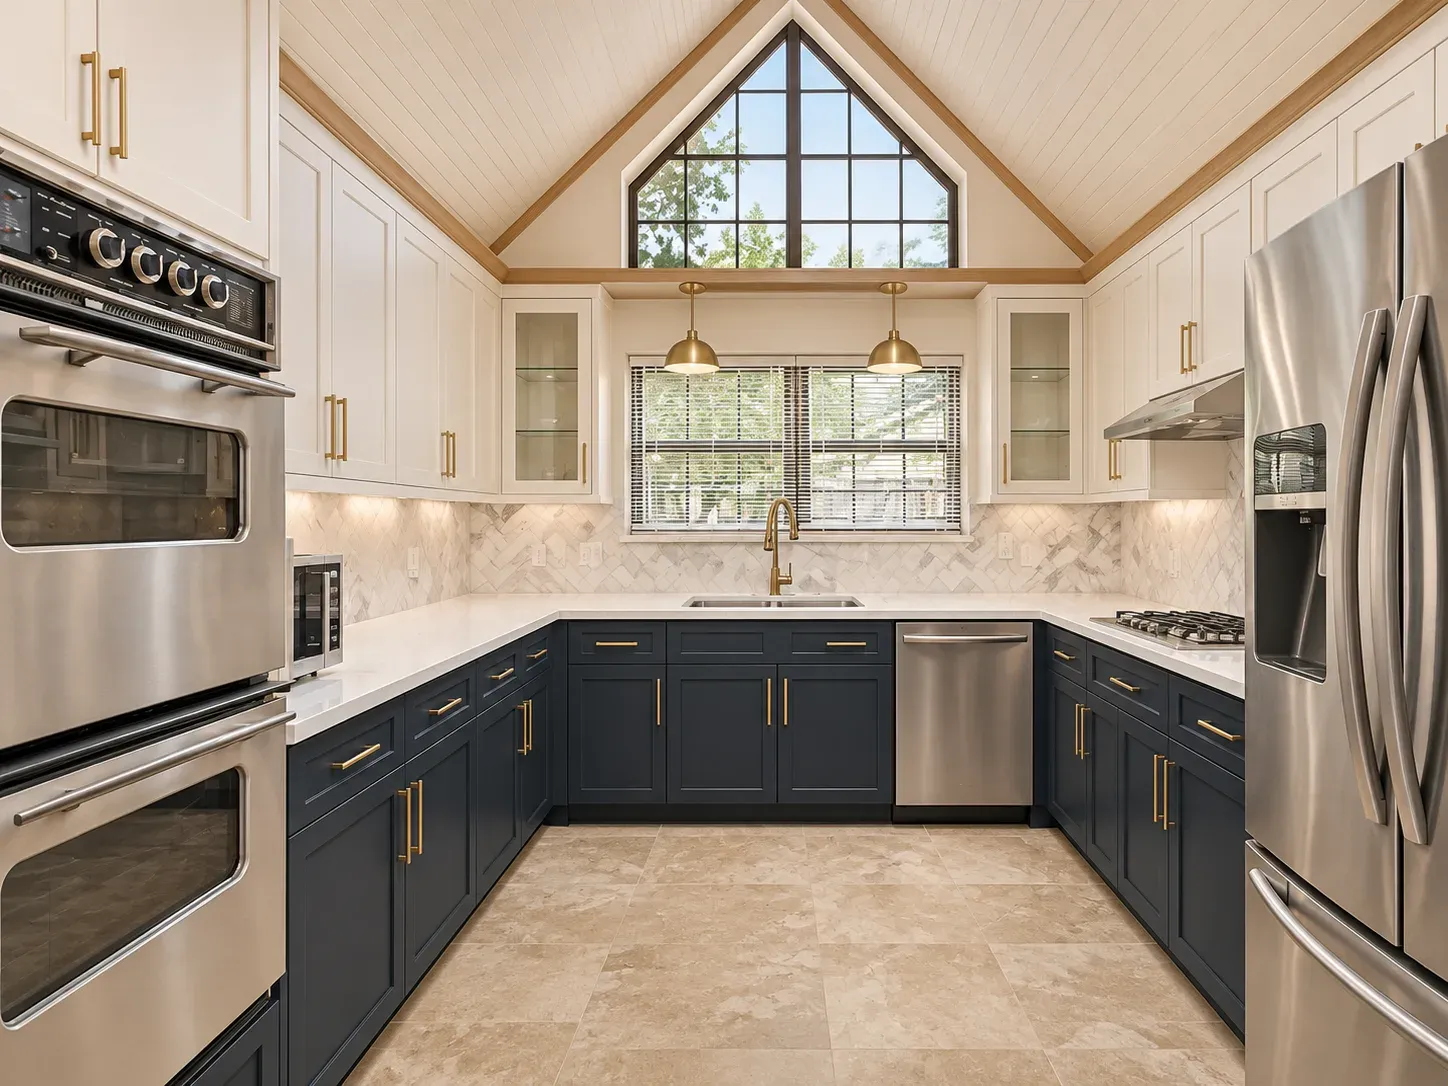 OriginalRedesign
Redesign Features
- Cabinets. Deep navy lowers and warm white uppers, with glass fronts on a few doors.
- Counters and backsplash. White quartz with a herringbone marble-look tile.
- Hardware and lighting. Brass pulls, a brass faucet and two small pendants.
- Ceiling. The wood ceiling painted white with a light oak edge at the window.
Painted and stained cabinets age differently, so it is worth choosing deliberately. We compare them in stained wood vs. painted kitchen cabinets.
3. The breakfast room: clay plaster, checkerboard tile and a round oak table
The breakfast area sits in a bay of black-framed windows with a glass-paned door, and it opens toward the family room. In the photo, patterned wallpaper and dark wood trim close it in. The concept holds the windows, the door and the ceiling shape, and lets the room go warm and bright.
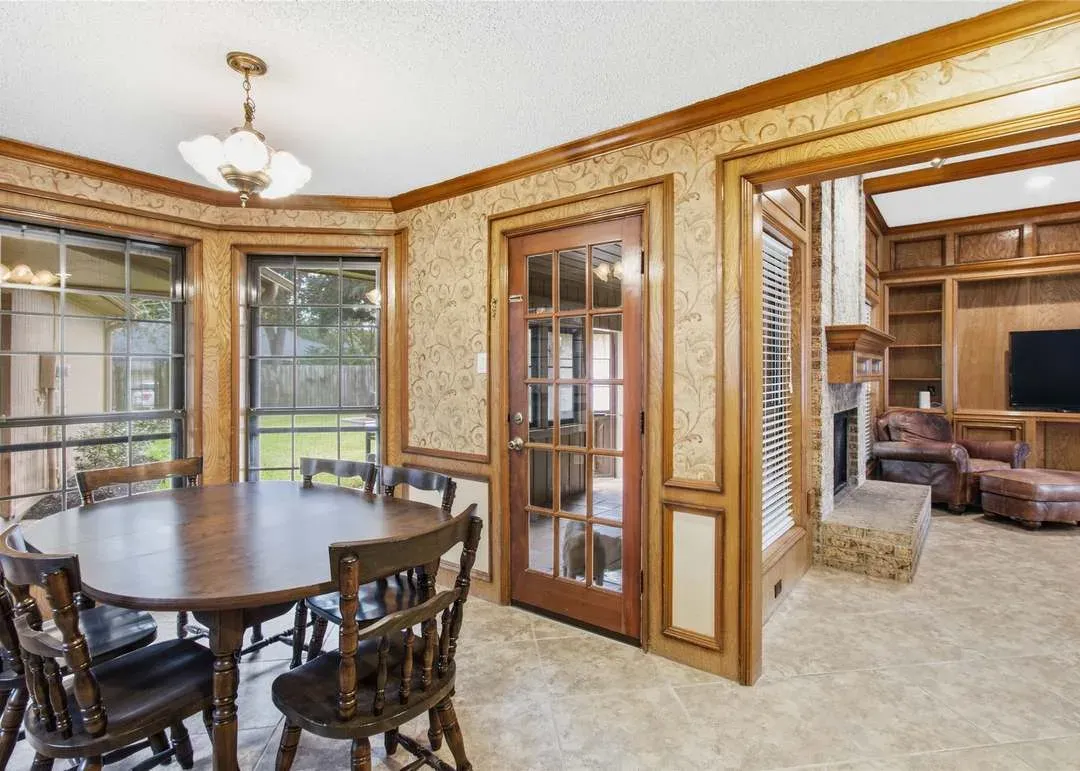
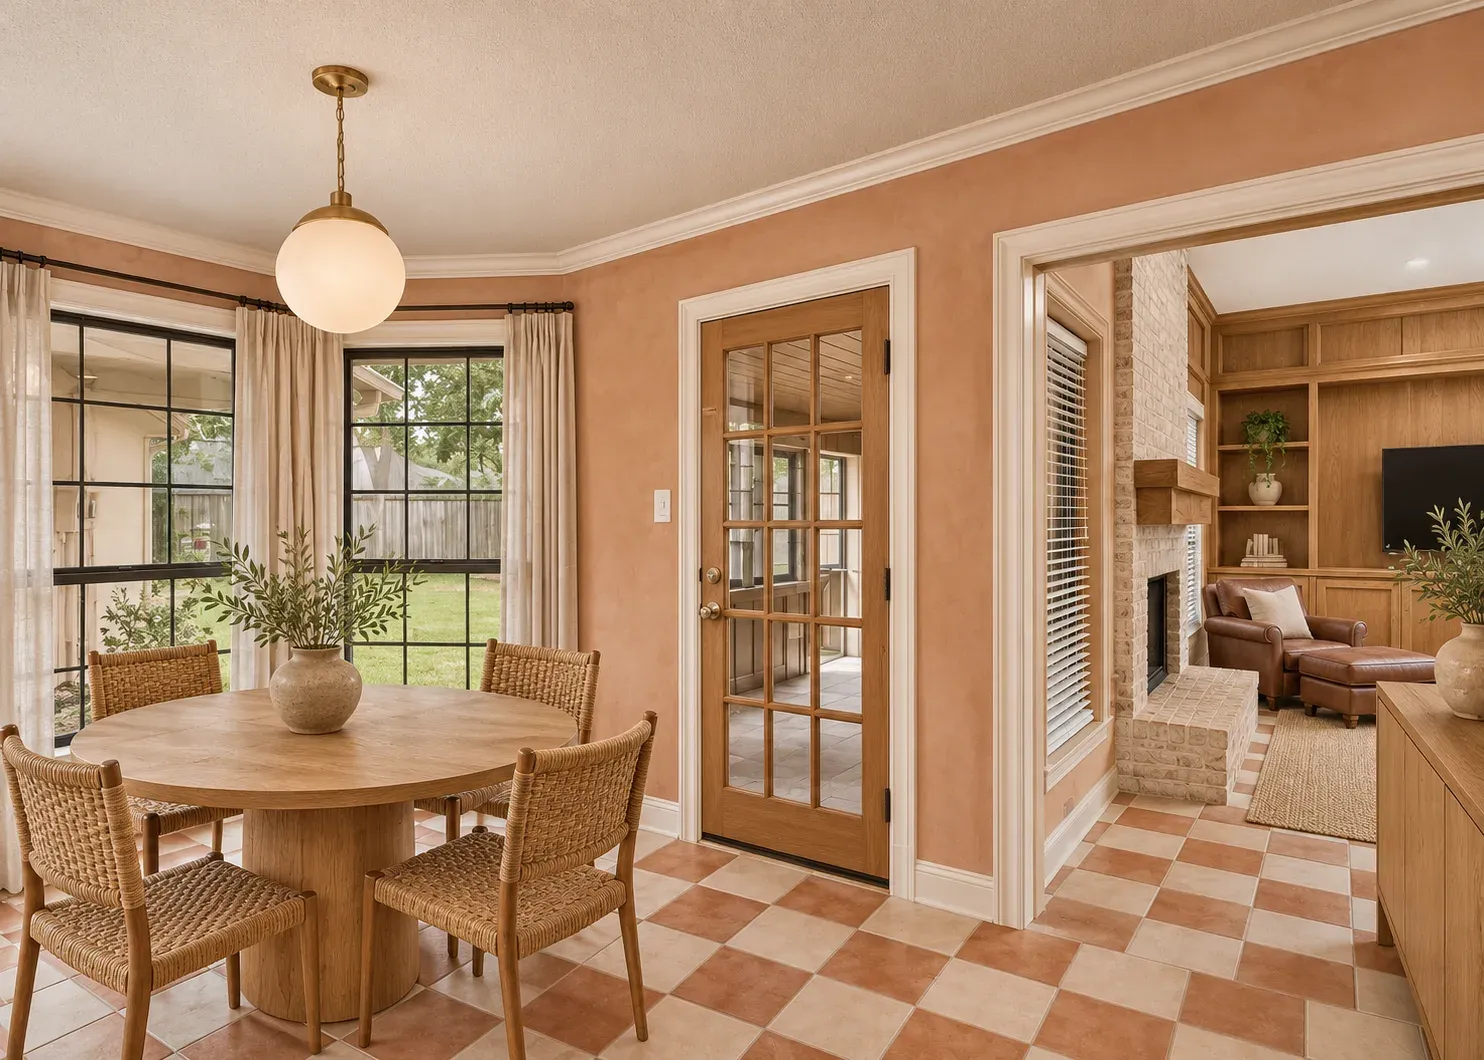 OriginalRedesign
Redesign Features
- Walls. Soft peach clay plaster with white painted trim.
- Floor. Checkerboard tile in terracotta and cream.
- Furniture and light. A round oak pedestal table, woven chairs and a brass globe pendant.
Before you buy a 1984 custom home with this much wood
- Roof and gutters. The listing mentions a new roof and gutters this year; ask for the paperwork and the warranty.
- Paneling walls. Ask what is behind the paneling before you plan to remove it, because old wall surfaces and nailers vary.
- Flood status. Check the FEMA map and read how finished floor elevation is measured.
- Permits. Ask for the permit history on any work, especially the roof, wiring and water heater.
- Order of work. Do roof, drainage and air conditioning first, then walls and floors, and cabinets last.
What we would look at before touching the paneling
In a house like this we would begin with measured drawings of the family room, then test one panel for the wall behind it, since that decides whether the walls get re-covered or simply painted. Because the built-ins and the coffered ceiling are worth keeping, the plan would protect them and replace everything around them.
We hold a Master of Architecture, and our work is rated 5.0 on Google. Structural and MEP questions go to trusted consulting engineers that we coordinate. If you are looking at this house or one like it, send us the listing before you write the offer.
Listing credit: Listing details courtesy of Ashlynn Patrick, Keller Williams Realty Clear Lake / NASA, via Redfin (HAR MLS #7480556), as seen Nov 19, 2026. Price and availability change; confirm on the listing. Modern Acre Studio is not affiliated with the listing agent, the brokerage or the seller, and has not toured the home.
About the images: The "Original" side of each slider is a photo from the listing, courtesy of Ashlynn Patrick, Keller Williams Realty Clear Lake / NASA. The "Redesign" side is a concept made from that photo by Modern Acre Studio to show remodel ideas. It is not a photograph of the home, a design, a proposal or an estimate.