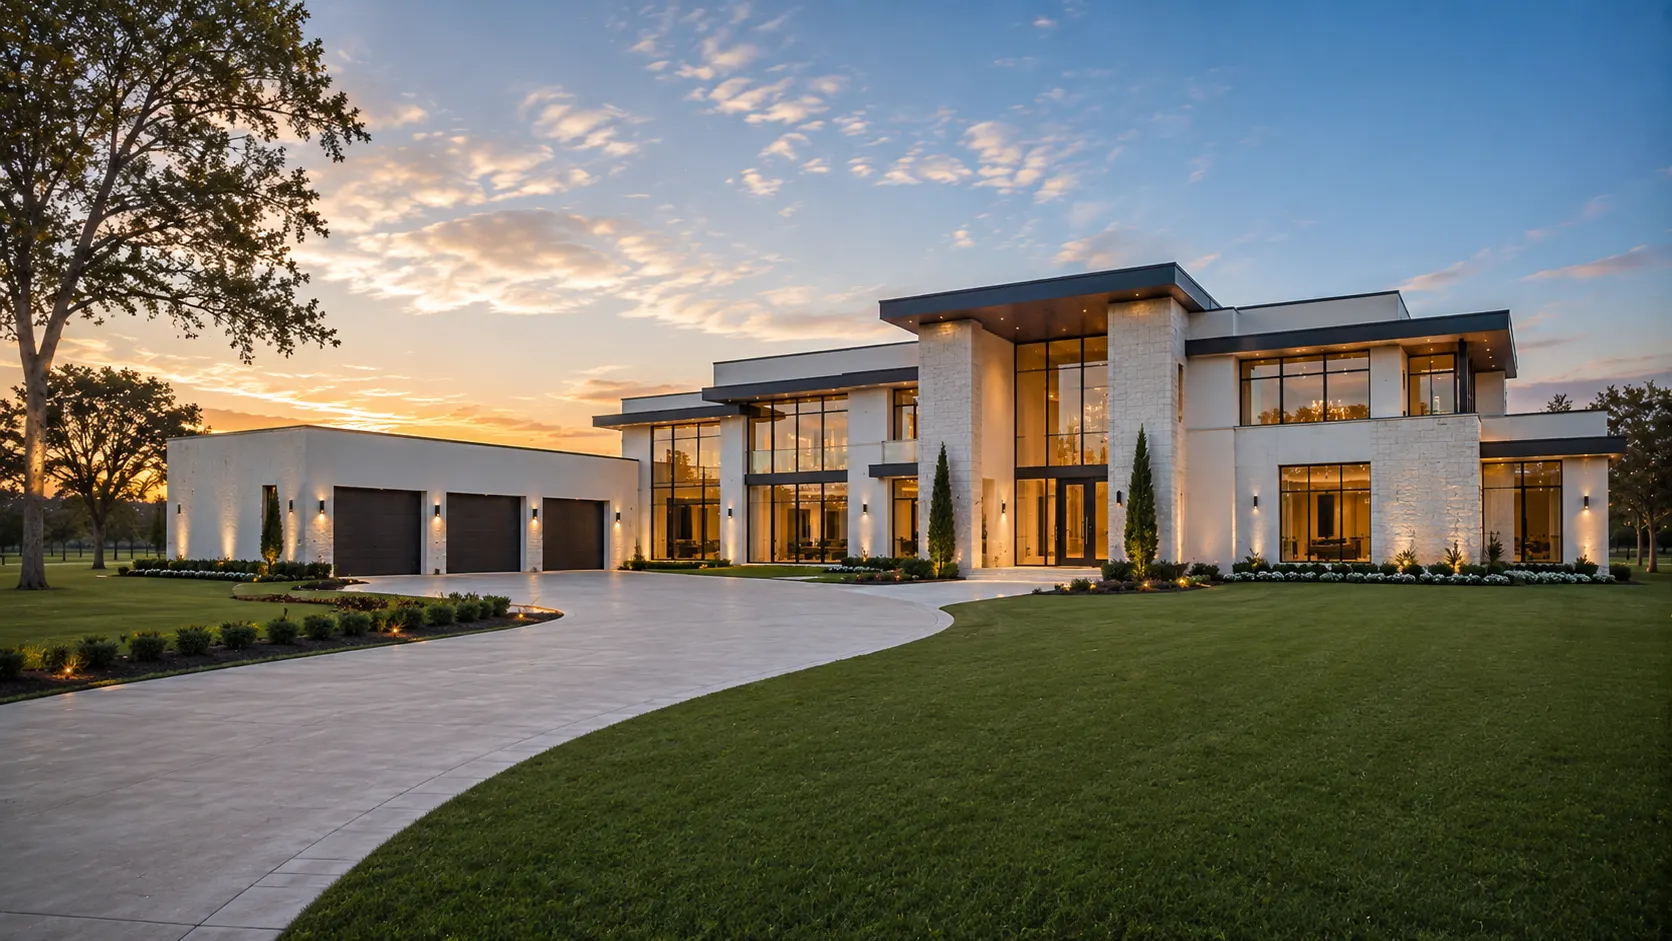
Custom Home Architect in Harris County
Luxury custom homes, remodels and additions.
START THE CONVERSATIONWhy hire us?
- Deed restrictionsNothing here is zoned, so the recorded restrictions are the rulebook. We read yours before drawing.
- Plat and easementsBuilding lines and easements come off the plat, and they decide how much of the lot you can use.
- City and village reviewThe small cities each run their own review, and no two ask for quite the same thing.
- County permittingOutside the cities, the county reviews the build. We prepare that submittal and track it.
- EngineeringStructural on every house, mechanical and electrical as needed, drawn to agree with each other.
- Interior designKitchens, baths, tile and lighting settled with you while the plan can still absorb a change.
No zoning is not no rules
Nothing in Harris County is zoned. Three documents do that job instead, and you want all three in hand before you plan a house.
The plat shows your building lines and easements, so it tells you where a house can go. The deed restrictions cover what you may build — size, materials, sometimes height. The drainage rules set how much rain your lot has to hold on site.
In the small cities and the villages, their ordinance sits on top of all that. We pull what applies to your address and tell you what it allows before design starts.
Areas we design in:
- Bellaire
- West University Place
- Cypress
- Katy
- Memorial
- Hunters Creek
- Piney Point
- Bunker Hill
- Hedwig Village
- Spring Branch
- Jersey Village
- Tomball
- Spring
- Humble
- Kingwood
- Clear Lake
Frequently asked questions
There is no zoning here. Can I build whatever I want?
No, and that surprises people. Your recorded plat and your deed restrictions do the job zoning would, and a court will enforce them. We read both before design.
Where do I find my deed restrictions?
They are recorded against the subdivision, and your title work usually includes them. If nobody can produce a copy, we go and pull it rather than guess.
Who enforces restrictions if there is no HOA?
Your neighbors, through the courts, and they do. A house built against a recorded restriction can be forced to change after it is finished, which is the expensive way to find out.
What does the plat actually control?
Building lines, easements and how the lot may be used. It is a public document, and it beats anything a seller or a builder tells you in conversation.
Am I in the county, a city, or Houston?
One of the three, and it changes the permit. Unincorporated land goes through the county, the cities run their own reviews, and Houston has its own rules again.
The Memorial villages sound strict. Are they?
Yes, and each one is different from the next. Small cities with their own ordinances review lot coverage, height and trees closely, so we design to that from the first sketch.
How much does flooding drive the design here?
A lot, and more than it used to. Your zone sets the finished floor, and on many lots a new house has to hold its own stormwater on site.
What is detention, in plain terms?
Somewhere for the rain your roof and drive shed to sit before it leaves your lot. It can be underground or landscaped, and it works best designed in early.
Do I need a survey before you start?
Yes, a current one. It shows the building lines, the easements and the trees, and without it we would be drawing on assumptions.
What is construction costing per square foot?
Expect $175 to $300. Inside the loop, tight sites and difficult access push toward the top of that, while an open suburban lot sits lower.
What do you charge to design a house?
A percentage of construction, a flat fee, or hourly. We agree which one and what it comes to before any drawing starts.
Do you handle additions and whole-house remodels?
Both, and they are common here. On an older house we look at the structure and the floodplain status first, because either can change what is worth doing.
Tell us about your lot
Send the address and what you are planning. We will tell you what governs it.
- 01 You share a few details about your project
- 02 We look them over and get back to you
- 03We meet to discuss your site, your vision & your budget.