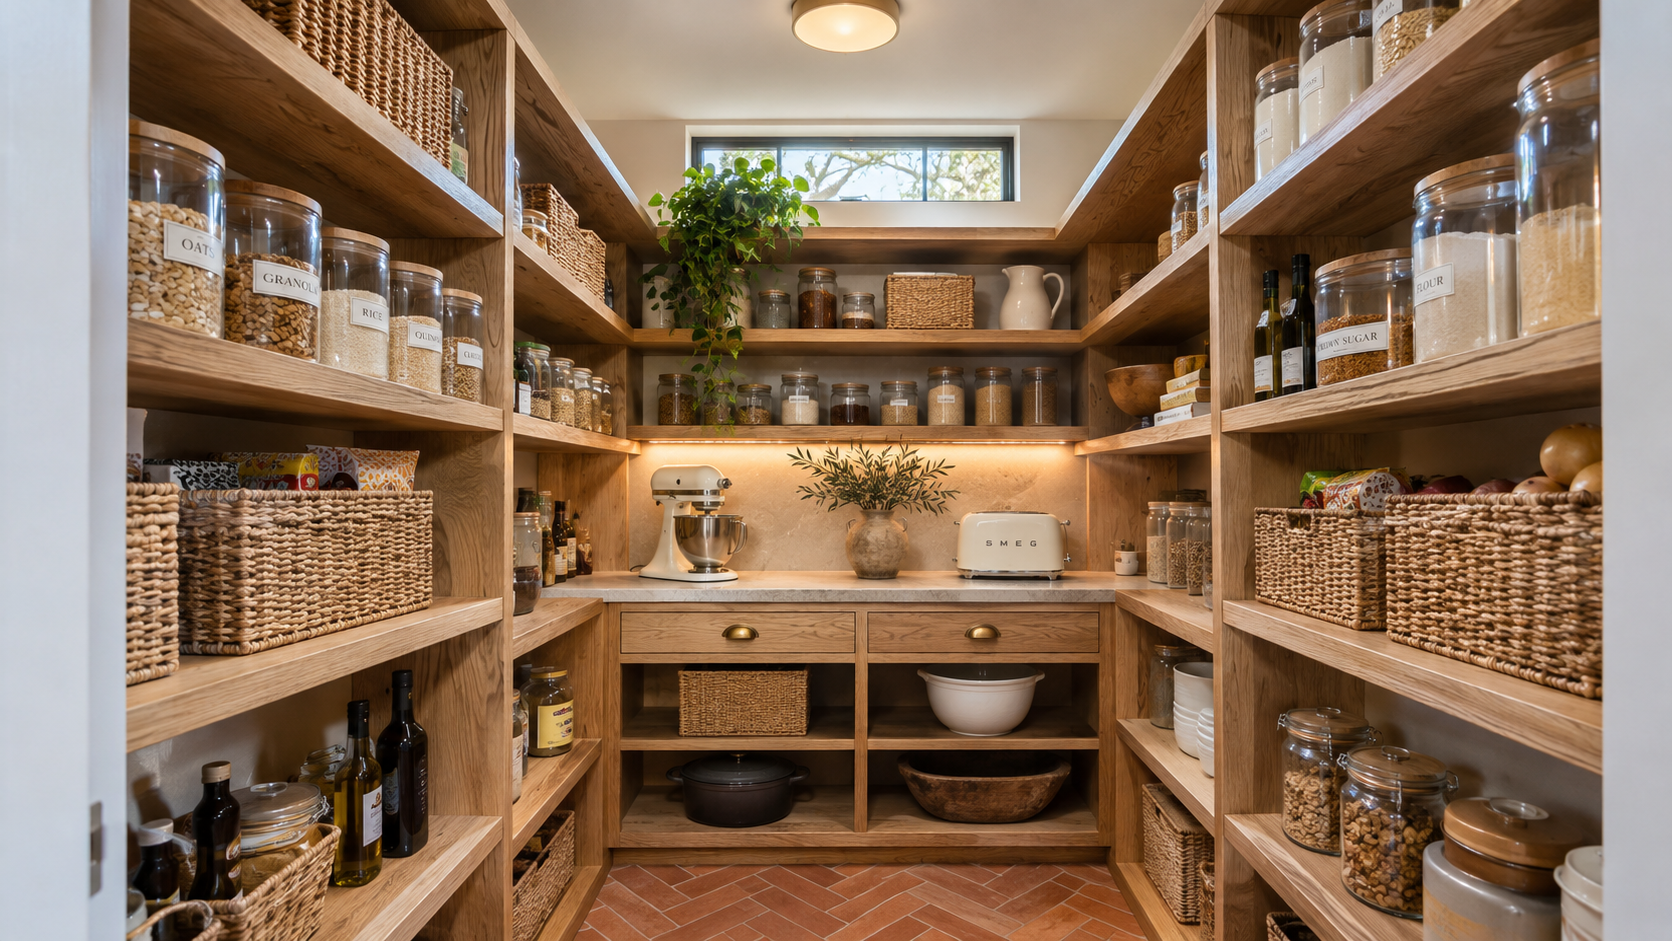
A good walk-in pantry is usually at least 5 by 6 feet, with shelves 12 to 16 inches deep on two or three walls and a clear aisle of 36 to 42 inches down the middle. Size matters less than placement: the best pantry sits a few steps from the prep sink and the refrigerator, not at the far end of the house.
Homeowners keep telling us the same thing: the kitchen they have is not short on looks, it is short on storage. A well-planned walk-in pantry fixes that more cheaply than adding cabinets. As experts in home design, we treat it as a small room with real rules, not a leftover closet.
Key Takeaways
- Minimum useful walk-in pantry: about 5' x 5'. Comfortable: 6' x 8'. Larger only if it also holds appliances or a counter.
- Shelves 12" deep for cans and jars, 16" for bulk goods and small appliances. Deeper than 16" and items get lost at the back.
- Keep a 36" to 42" aisle so you can turn around with a full grocery bag.
- Place it within a few steps of the prep zone and refrigerator, ideally on the path from the garage.
- Plan outlets, lighting, and ventilation before framing, not after.
Walk-In Pantry Sizes That Actually Work
Pantry size follows a simple formula: shelf depth on each wall plus the aisle between. Two walls of 12-inch shelves and a 36-inch aisle gives a pantry about 5 feet wide. Add a third wall of shelves across the back and you have the classic U-shaped pantry.
Small: about 5' x 5'
Enough for everyday dry goods and a few small appliances on an L of shelves. It suits a couple or a small household that shops weekly.
Comfortable: about 6' x 8'
Room for a U of shelving, a short countertop for an appliance garage, and floor space for bins and a step stool. This is the size we draw most often for families.
Large: 8' x 10' and up
At this size the pantry starts doing a second job: a beverage fridge, a chest freezer, a microwave, or a coffee station. Past that point it is really a scullery, and the plumbing and ventilation change with it.

Shelf Depth, Spacing, and Height
Most pantry frustration comes from shelves that are too deep. A 24-inch shelf looks generous on a plan, but cans hide behind cans and food expires unseen. We keep most shelves at 12 inches and use 16 inches only where bulky items need it.
- Lower shelves (16" deep): small appliances, bulk bags, paper goods, drinks.
- Eye-level shelves (12" deep): everyday cans, jars, spices, snacks.
- Upper shelves (12" deep): overflow, holiday items, things used a few times a year.
- Vertical spacing: 12" to 15" between shelves for most goods; adjustable standards let the pantry change as the family does.
- Bottom zone: leave the floor open under the lowest shelf for bins, a step stool, or a pet food container.
Shelving material matters too. Solid wood or painted plywood shelves with a hardwood edge feel like part of the house. Wire shelving is cheap but tips small jars and looks temporary in a custom home.
Where the Pantry Goes in the Plan
The pantry should sit inside the kitchen's work flow: close to the refrigerator and a stretch of counter where groceries land. Our design experts often place it on the route from the garage through the mudroom, so bags go straight from the car to the shelf without crossing the living room.
Door choices
A standard 30- to 32-inch swing door is simplest and seals out kitchen views. Where floor space is tight, a pocket door keeps the aisle clear. A cased opening with no door works when the pantry is styled to be seen, but then it has to stay tidy.

Lighting, Power, and Air
A pantry is a room you walk into with your hands full, so lighting should switch on by itself. A door-jamb switch or occupancy sensor does it. Add LED strips under each shelf front if the pantry is deep or has a countertop, so labels never sit in shadow.
If small appliances live there, plan countertop outlets on a 20-amp circuit, the same way you would for kitchen counters. In humid climates like Houston's, the pantry also needs air: a supply register or a louvered door keeps a closed pantry from turning musty, and nothing perishable should share a wall with the water heater or an exterior west wall that bakes all afternoon.

Walk-In Pantry or Cabinet Pantry?
Not every kitchen needs a walk-in. A wall of tall pull-out pantry cabinets, 24 inches deep, can hold as much as a small walk-in and keeps everything within arm's reach. The walk-in wins when you buy in bulk, own many small appliances, or want to close a door on clutter during a party.
We usually decide this in early schematic design, when the kitchen and garage are still moving. Bringing in expert guidance at that stage costs nothing extra and avoids a pantry squeezed into whatever space is left over.
FAQ
What is the minimum size for a walk-in pantry?
About 5 by 5 feet. That fits shelves on two walls and an aisle you can stand in. Anything smaller works better as a reach-in pantry closet with shelves you access from the door.
How deep should pantry shelves be?
Twelve inches for most food, 16 inches for small appliances and bulk items. Think of it like a bookshelf: you want to see every spine, not stack rows behind each other.
Should a walk-in pantry have a window?
A small high window is a nice touch for daylight, but keep it out of direct afternoon sun. Heat and light shorten the life of stored food, so north or east light is best.
Is a walk-in pantry worth the square footage?
For most families, yes. Forty square feet of pantry often replaces several feet of upper cabinets and frees the kitchen walls for windows. If you are weighing it for your own plan, start a conversation with the studio and our custom home design experts will show you both options side by side.