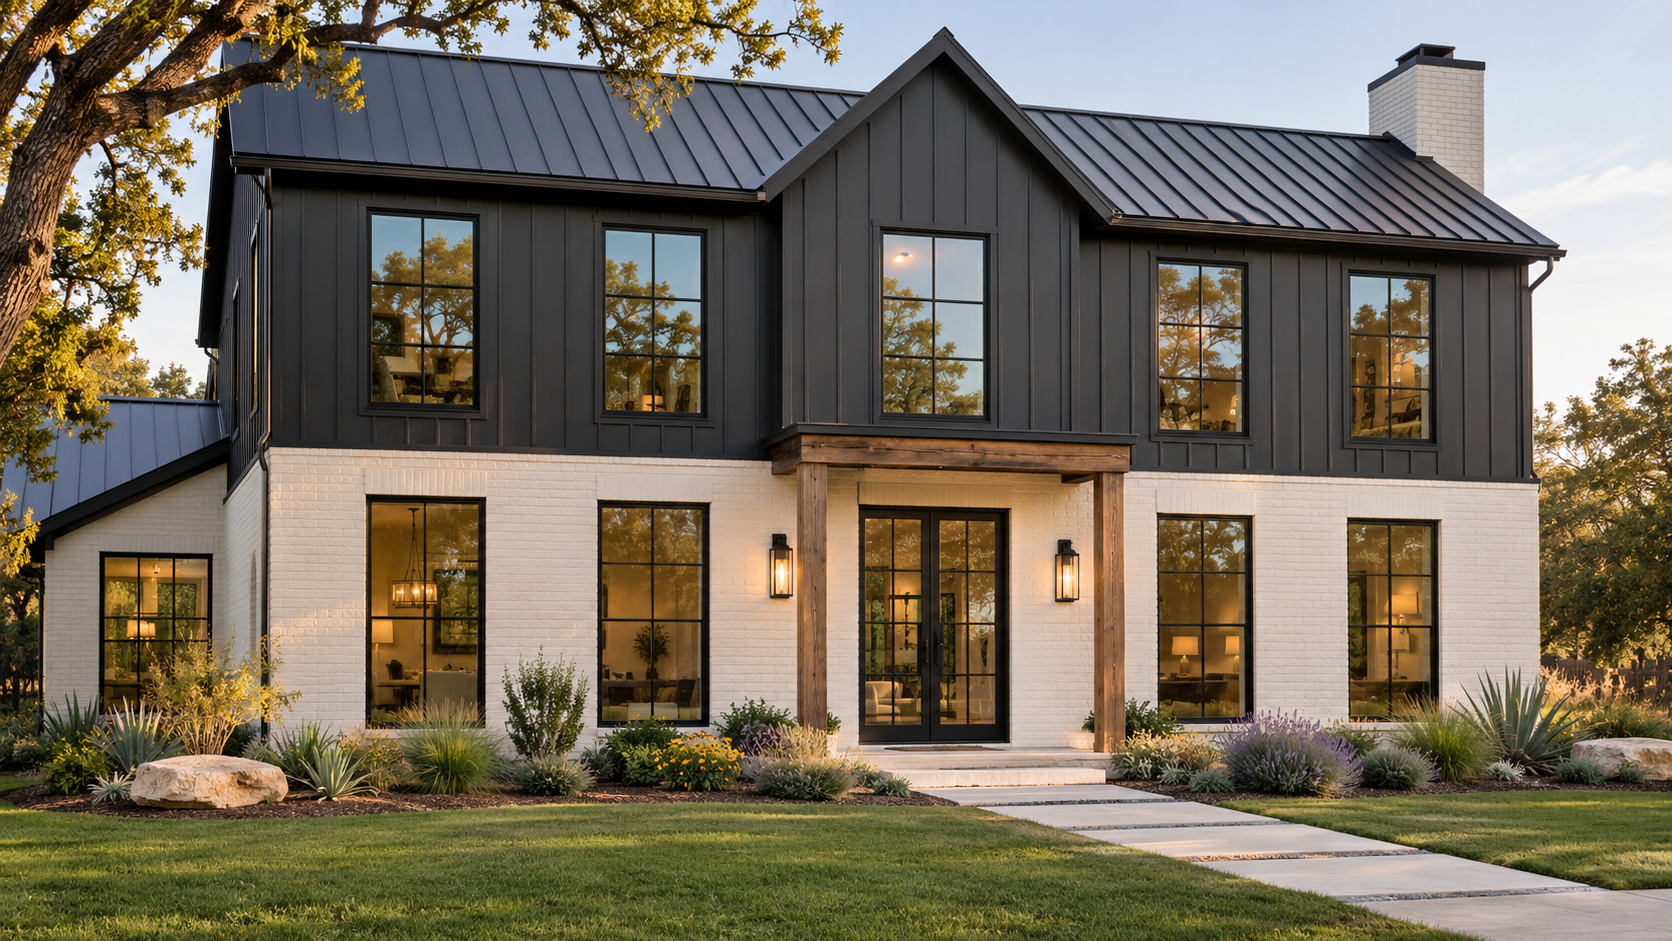
When a house looks slightly wrong and nobody can say why, the cause is usually the windows. Their tops sit at three different heights, two windows are almost the same size but not quite, and a thin strip of siding separates a door from the glass beside it. Good window alignment on a facade means matching head heights, a short list of window sizes, and doors and sidelights that read as one unit.
As experts in home design, we treat this as one of the cheapest upgrades in a custom home. It costs almost nothing on paper, and it changes how the whole house reads from the street.
Key Takeaways
- Line up the tops of windows (the head height) with the tops of doors on the same wall, and keep that line across the floor.
- Windows within about 6 inches of each other in width or height should be made exactly the same size.
- Sidelights and transoms should sit tight against the door and share its top line, with no strip of siding between them.
- Most houses look calmer with three to five standard window sizes than with fifteen near-duplicates.
- Break the line on purpose, for a stair window or a tall feature wall, never by accident.
Head Height: The Line Your Eye Follows
The head height is the height of the top of a window or door. Your eye reads those tops as a line running across the wall. If they all match, the facade looks calm and planned. If one is 4 inches lower than its neighbor, it looks like a mistake, even to someone who has never looked at a drawing.
The simplest rule is to set window heads level with door heads. With an 8-foot door, that puts every window top on the same floor at 8 feet. With taller ceilings, we often raise both doors and windows together, so the light gets higher into the room without breaking the line.

Where the line goes wrong
Most mismatches are not chosen. A window gets resized late to clear a countertop, a bathroom window gets raised for privacy, or a manufacturer's standard size is an inch off. Each change is small. Together they leave a facade with heads at 6'-8", 6'-11" and 7'-2", which is exactly the jitter people notice without naming.
Doors, Sidelights and Transoms as One Unit
The front door is where alignment matters most, because it is the focal point of the facade. Sidelights (narrow windows beside the door) and transoms (windows above it) should share the door's top line exactly and sit tight against the door frame. Leave a 6-inch strip of siding between them and the entry looks like three separate parts instead of one composed opening.
The same goes for windows that flank a door on a back patio. Pull them right up to the jambs and match their heads to the door, and the whole wall reads as one wide band of glass.

Fewer Window Sizes Make a Calmer House
Open the window schedule on a house that looks busy and you often find twelve or fifteen sizes, many of them only a few inches apart. A 36" by 60" window next to a 34" by 62" window will never look intentional. It looks like an error.
Our design experts work the other way: pick three to five standard sizes for the whole house, then fit the rooms to them. If two windows differ by about 6 inches or less in width or height, they become one size, with the same lite pattern (the grid of panes). The result is a facade with rhythm, and often a lower window bill too, because repeated sizes order more simply.
Stack windows between floors
On a two-story house, upper windows should sit directly above lower ones, or be centered on something clear below, like a door or a pair of windows. A second floor that ignores the first is the other common reason a facade looks unsettled.

When to Break the Line on Purpose
Alignment is a habit, not a law. A stair window steps with the stair. A tall window in a two-story great room or a clerestory band under a high roof is meant to stand apart. These read as deliberate because everything around them is orderly. Break the line once, with a reason, and it becomes a feature. Break it five times and the facade looks random.
What This Means for a Houston Custom Home
In Houston, deep roof overhangs and covered porches shade most windows, which makes aligned heads even more important: a long shadow line across the facade shows every window top that sits too low. Brick and stone walls also need a steel lintel over each opening, and matching heads lets those lintels line up instead of stepping.
If your lot sits in a historic district, the window pattern on the street facade can be reviewed before you build. It is worth reading up on how the Heights historic district reviews a remodel before design starts, because window size and placement are often part of that review.

FAQ
What height should window tops be in a custom home?
Match them to the tops of the doors on the same floor. With 8-foot doors, that usually means window heads at 8 feet. With taller ceilings, raise doors and windows together so the line holds.
Should all the windows on a house be the same size?
Not all, but far fewer sizes than most houses have. Three to five standard sizes cover almost every room. Any two windows within a few inches of each other should simply be made identical.
Can window alignment be fixed after the plan is drawn?
Yes, and it is far cheaper on paper than after framing. Our expert design team checks every elevation for heads, sizes and stacking before drawings go out. To see how that looks on finished homes, see our portfolio.