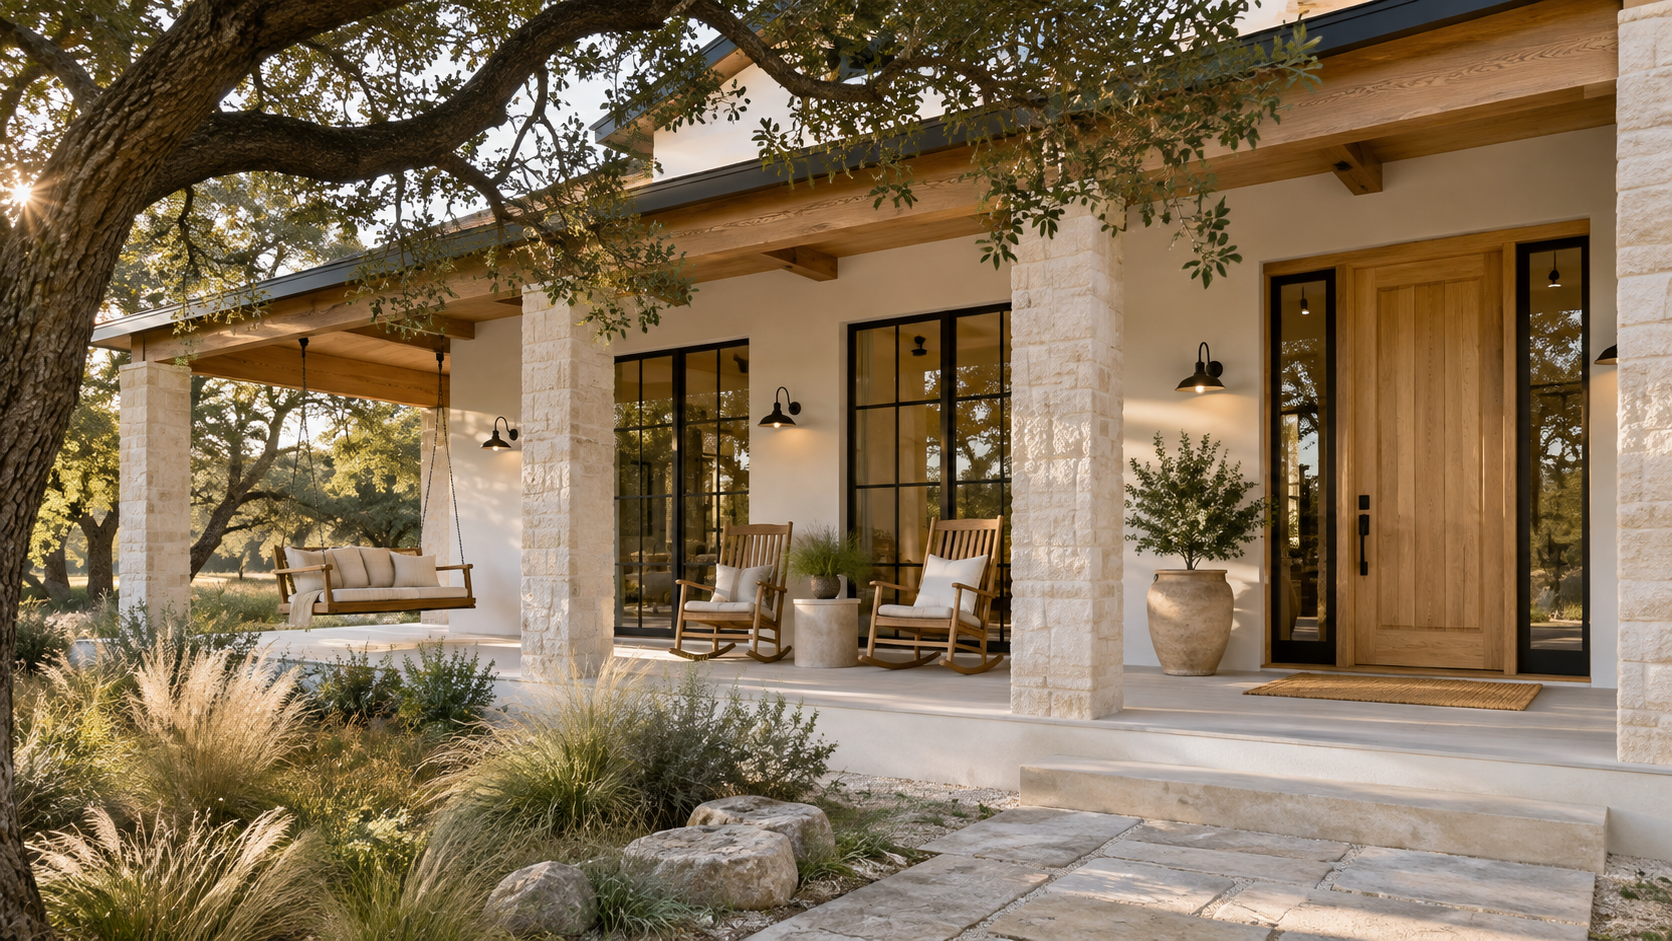
A front porch that gets used needs at least 8 feet of clear depth, ideally 10, measured from the wall to the inside face of the columns. Anything shallower holds a doormat and a planter, not a pair of chairs and a side table.
Most new-build porches miss that number by a few feet, which is why so many sit empty. As home design experts, we treat the front porch as a real room with its own furniture plan, and the depth, column size, and ceiling follow from there.
Key Takeaways
- Plan for 8 feet of clear depth minimum; 10 to 12 feet if you want a seating group, not just a bench.
- Size columns to the porch: roughly 8 inches wide for a one-story porch, 10 to 12 inches for taller or heavier roofs.
- A 9 to 10 foot ceiling feels generous without letting rain and sun blow deep onto the floor.
- Lay the furniture out first, then draw the porch around it.
- In Houston, a ceiling fan, a sloped floor, and good drainage matter as much as the look.
How Deep Should a Front Porch Be?
Depth is the single number that decides whether a porch is decoration or a place to sit. A chair needs about 30 inches, plus room to push back and walk past. Six feet fits one row of chairs against the wall with a narrow path in front. Eight feet fits chairs and a small table. Ten to twelve feet fits a real seating group, or a porch swing with room to swing.
Width matters too
A porch that runs only the width of the front door reads as a stoop. We usually carry it at least a third of the facade, and often the full front, so there is a seating zone off to one side that sits out of the path to the door.

Columns: Size, Spacing, and Proportion
Skinny columns are the most common porch mistake. A 4x4 post holding up a deep roof looks like it is about to buckle, even when the engineering is fine. As a rule of thumb, a one-story porch with an 8 to 9 foot plate wants columns about 8 inches across; taller porches or heavy roofs want 10 to 12 inches.
Spacing and the beam above
Columns usually land 8 to 10 feet apart, lined up with windows and the door so the bays frame something. The beam above should be deep enough to look like it spans that distance. A thin fascia board over wide-set columns reads as flimsy, so we size the beam and the column together.
Material choices
Square wood or wrapped columns suit farmhouse and craftsman work. Tapered columns on stone or brick piers suit craftsman and Hill Country homes. Slim steel posts can work on a modern house, but only with a matching steel beam so the proportion holds together.

Porch Ceiling Height and Finish
A porch ceiling between 9 and 10 feet feels open from the street and comfortable from the chair. Much higher and sun and blowing rain reach deep onto the floor; much lower and the porch feels like a tunnel. On two-story homes, we often keep the porch at one story so it stays in human scale against the larger mass.
Tongue-and-groove wood is the classic finish, painted or stained. It hides fan boxes and light fixtures neatly, and it ages well. We plan fixture and fan locations on the ceiling layout before framing, so they center on the seating area instead of landing wherever a joist allowed.
Lay Out the Furniture Before You Draw the Porch
Our design experts start a porch the same way we start a living room: with a furniture plan. Two chairs and a table, a swing, a daybed, a dining table for four. Each one has a real footprint. Once that is drawn, the depth, the width, and where the columns fall stop being guesses.
We also keep the walking path from the steps to the door clear of furniture, about 4 feet wide, so guests never have to edge around a chair to reach the bell.
Designing a Front Porch for Houston Weather
In Houston's heat and humidity, a porch only gets used if it stays comfortable. That means orientation, air movement, and water control, all planned early.
- Ceiling fans: one wet-rated fan per seating zone, sized to the space, usually 52 to 60 inches.
- Orientation: a west-facing porch needs a deeper roof or side screening to block late-day sun.
- Floor slope: about 1/4 inch per foot away from the house, so storm water drains off, not toward the door.
- Materials: porcelain pavers, stone, or rot-resistant decking hold up to humidity better than standard pine boards.

Front Porch Design FAQ
What is the minimum depth for a usable front porch?
Eight feet of clear depth is the practical minimum for chairs and a table. Six feet works only for a single bench. If you want a porch swing or a full seating group, aim for ten to twelve feet.
Does a front porch count toward square footage?
No. Covered porches are not conditioned space, so they are listed separately from living area. They still count toward lot coverage and may affect setbacks, so plan them in from the start.
Should a porch roof match the main roof?
It should relate to it, not necessarily match it. A shed roof or low hip often sits better under a steep main roof than a copy of the main gable. The goal is a porch that looks like it was planned with the house, not added later.
A good front porch is a few feet of extra depth and a few decisions made early. If you want expert guidance on a porch, and the house behind it, start a conversation with the studio.