Some houses are defined by one dramatic feature, and then dated by everything wrapped around it. 6206 Willow Pine Drive in Spring Creek Oaks, Spring, is a two-story brick home built in 1982 and listed at $325,000. It has tall arched windows on the front, a floor-to-ceiling stone fireplace in a two-story living room, a downstairs primary suite and a detached two-car garage on a 10,200-square-foot lot. We are Modern Acre Studio, a Texas-licensed architecture firm (License #31455) in Richmond, and we took three of the listing photos to show what a careful remodel could do with them.
Listing agent: Bonnie Collins, Realty of America - Central Houston · See the full listing and photos
Via HAR.com (MLS #822405), as shown Nov 20, 2026. Price and availability change; confirm on the listing.
Key Takeaways
- The arched windows are the asset. Keep them, and let a calmer palette make them the star of the street.
- Wall panels can change without losing the room. The tall living room works because of its height, not its stain color.
- A brick exterior can be re-finished. A limewash-style coat unifies a mixed brick and stucco front.
- A jetted tub alcove can become the bath's centerpiece. The plan stays; the surfaces change.
1. The exterior: soft white limewash, black window frames and a wood door
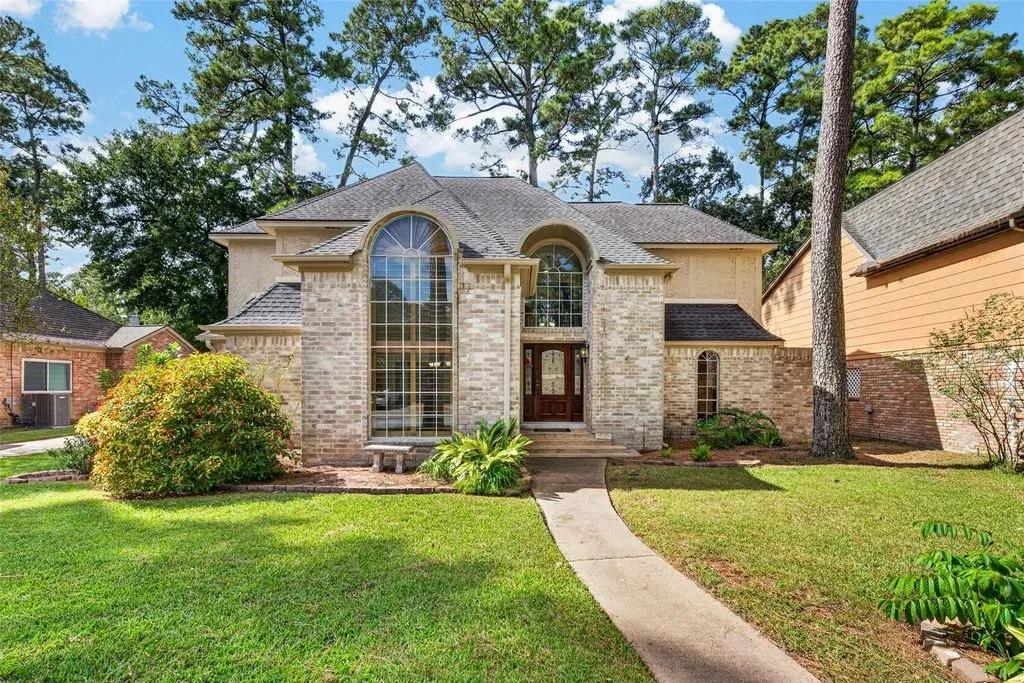
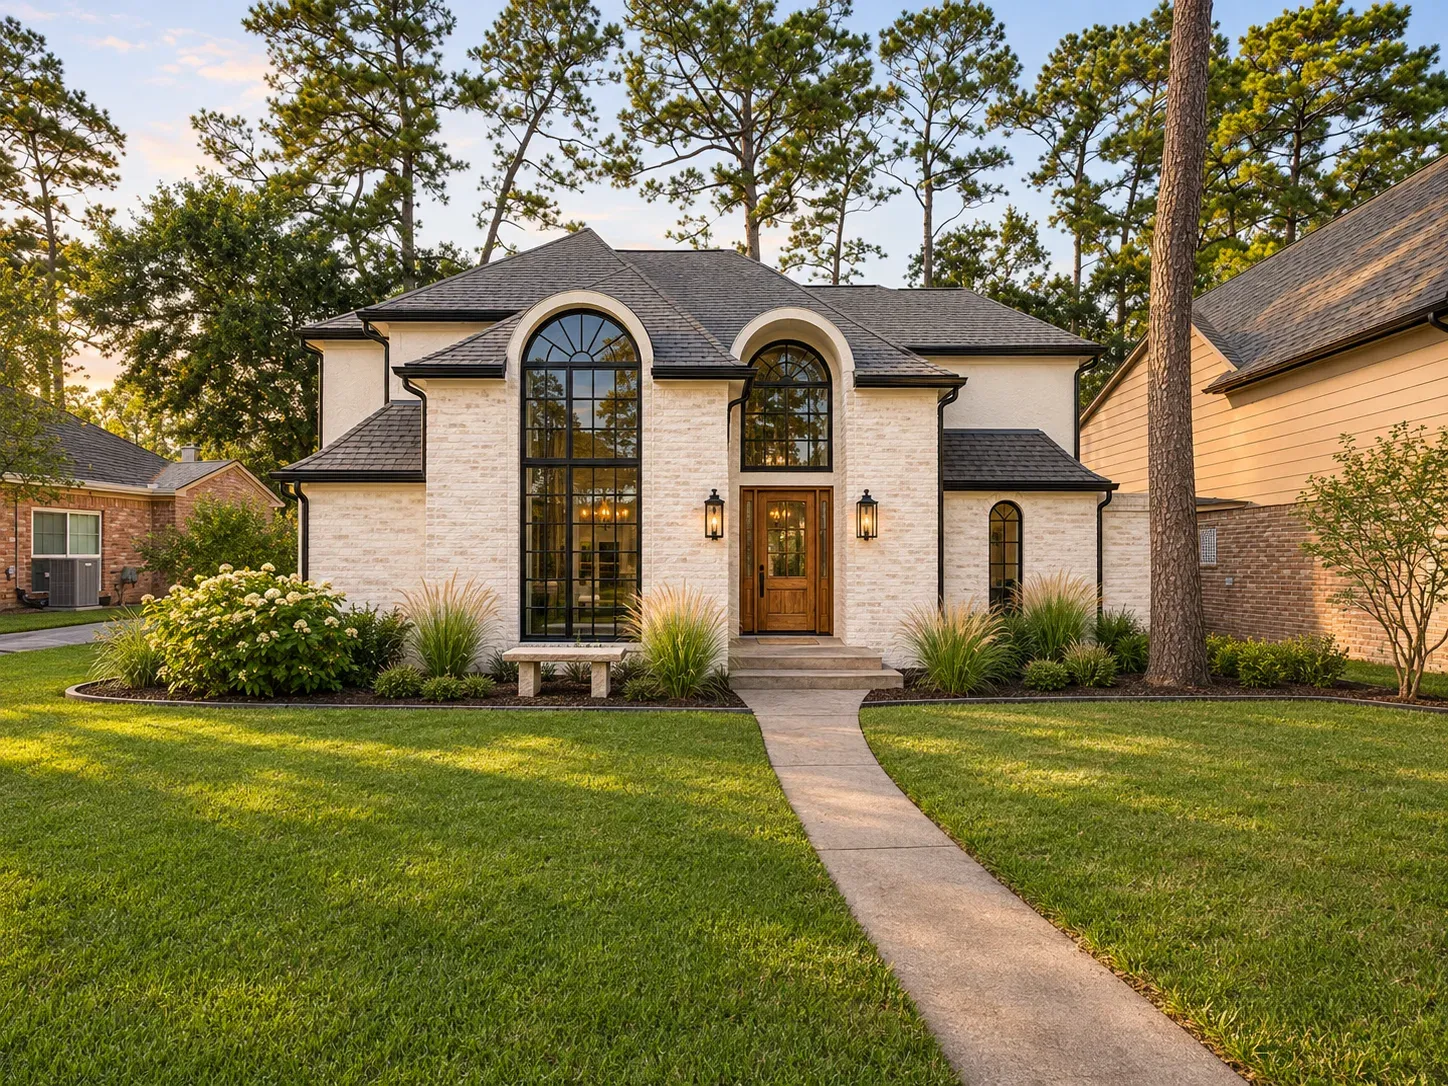
The listing's first photo shows the best feature of the house: a two-story arched window above the entry, a second arched window over the front door and a steeply pitched roof, all in tan brick and stucco with a dark red door. The finishes are what date it. The concept leaves the shape, the roof and the windows alone and changes only the color and the details around them.
 OriginalRedesign
Redesign Features
- Walls. Soft warm white limewash over the brick and stucco so the two read as one.
- Windows. Deep charcoal frames that outline each arch.
- Entry. A natural stained wood door with black hardware and two black lantern lights.
- Landscape. Ornamental grasses and crisp bed edging along the front.
Paint on brick is a long-term decision, because it is hard to undo. If you want to see how finishes look on built homes, browse our portfolio before you decide.
2. The two-story living room: slim vertical panels, pale stone and oak floors
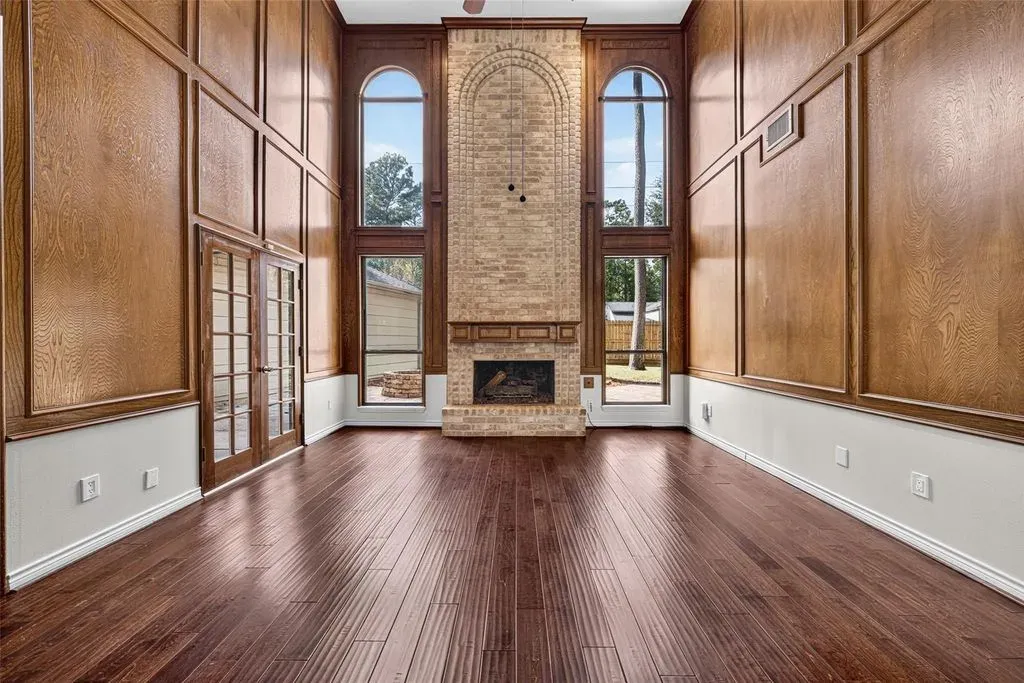
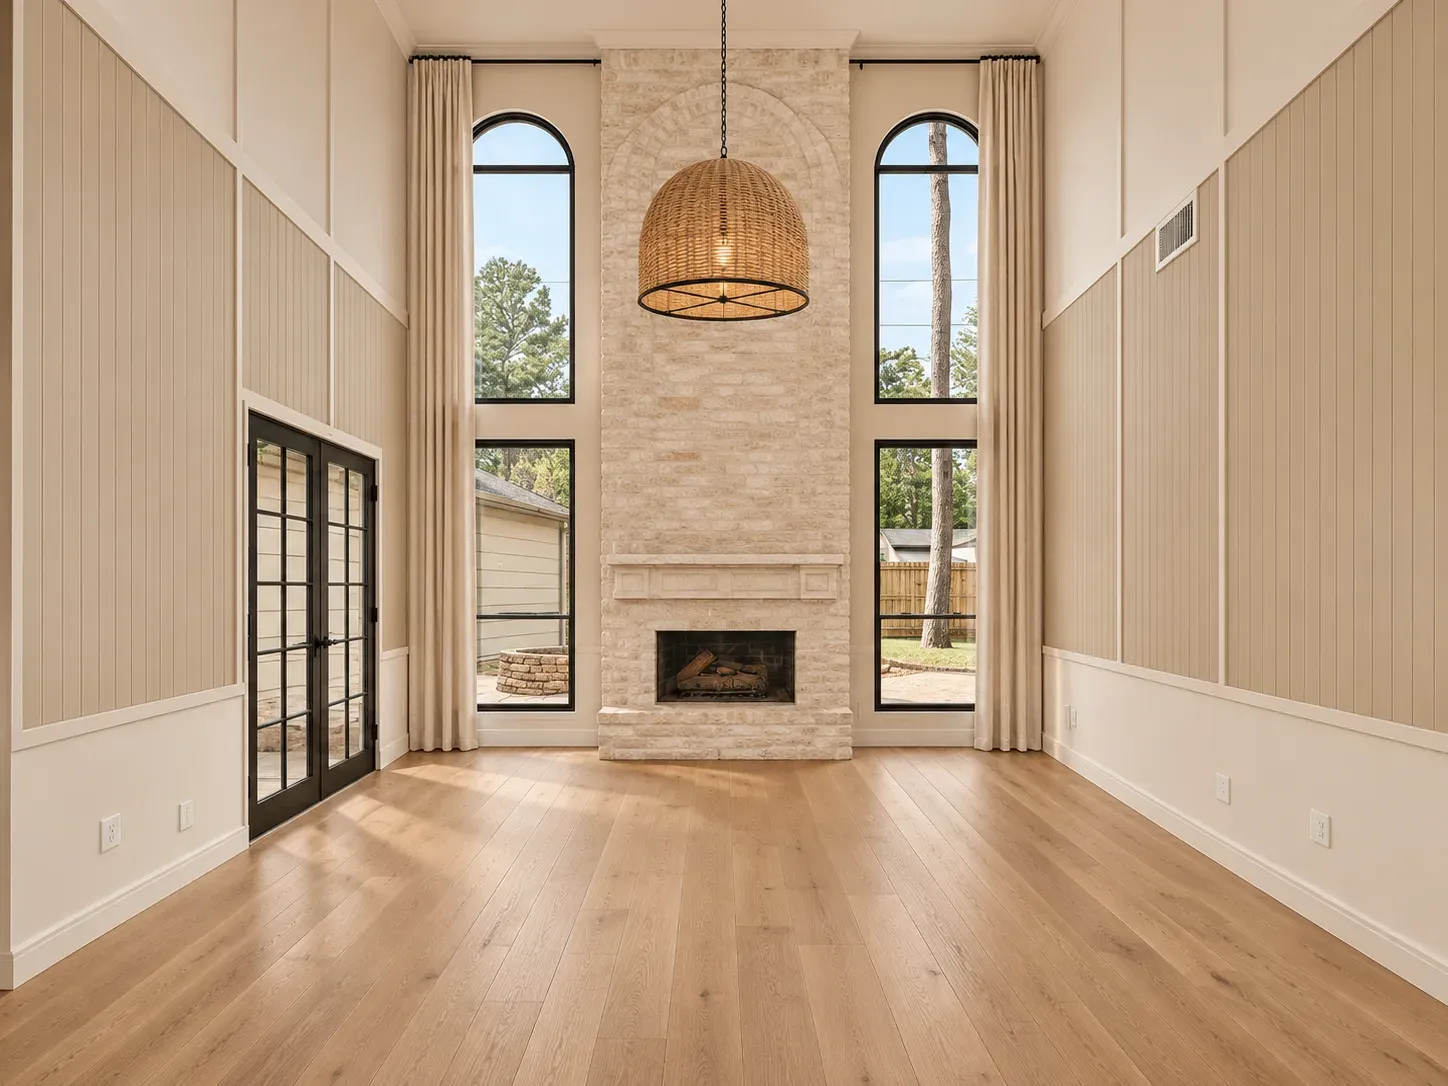
The living room is the reason to buy this house. Two stories of wood paneling frame a tall stone fireplace flanked by arched windows, with a balcony railing above and dark wood floors below. The scale is generous. The dark stain is what makes it feel heavy. The concept keeps the fireplace position, the windows and the ceiling height as they are.
 OriginalRedesign
Redesign Features
- Walls. Warm white above, slim vertical panels in soft clay-beige below.
- Fireplace. The same stone, limewashed to a pale tone.
- Floor. Wide-plank natural oak.
- Light. A woven rattan and black iron pendant hung in the tall space, with simple linen drapes at the windows.
A tall room changes how floors and walls look, so decide on the floor first. Our flooring guide for wood, tile and stone compares what holds up in Houston homes.
3. The primary bath: terracotta zellige, walnut vanities and brass
The primary bath already has a good plan: two vanities facing a central tub alcove with a window above. In the photo, the brown tile surround, a jetted tub and white vanities read as 1990s. The concept holds the plan and the window and replaces every surface.
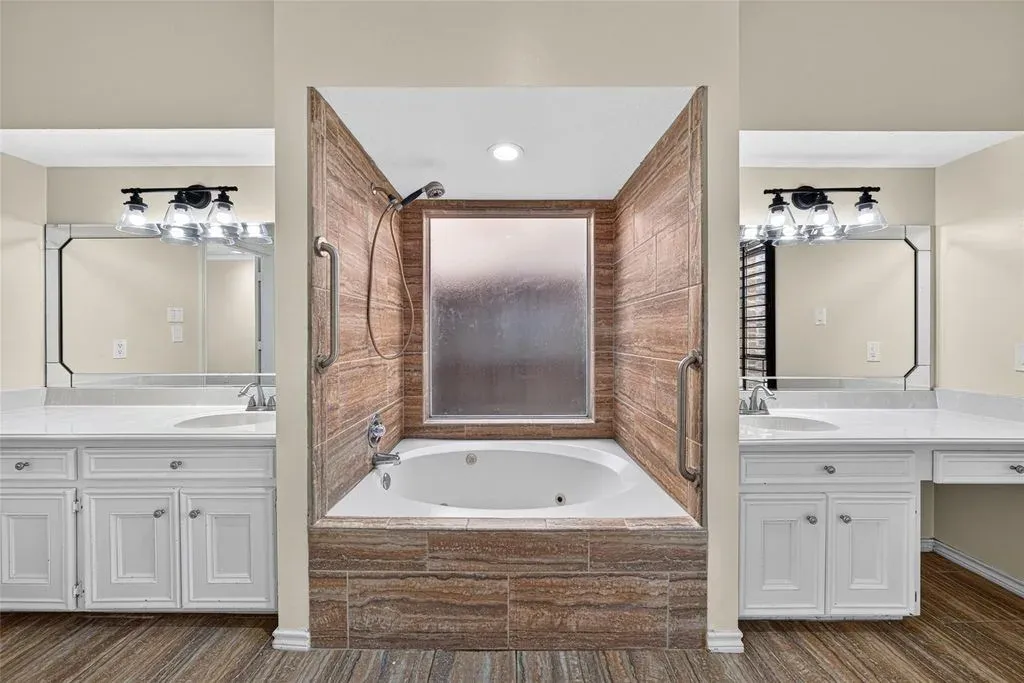
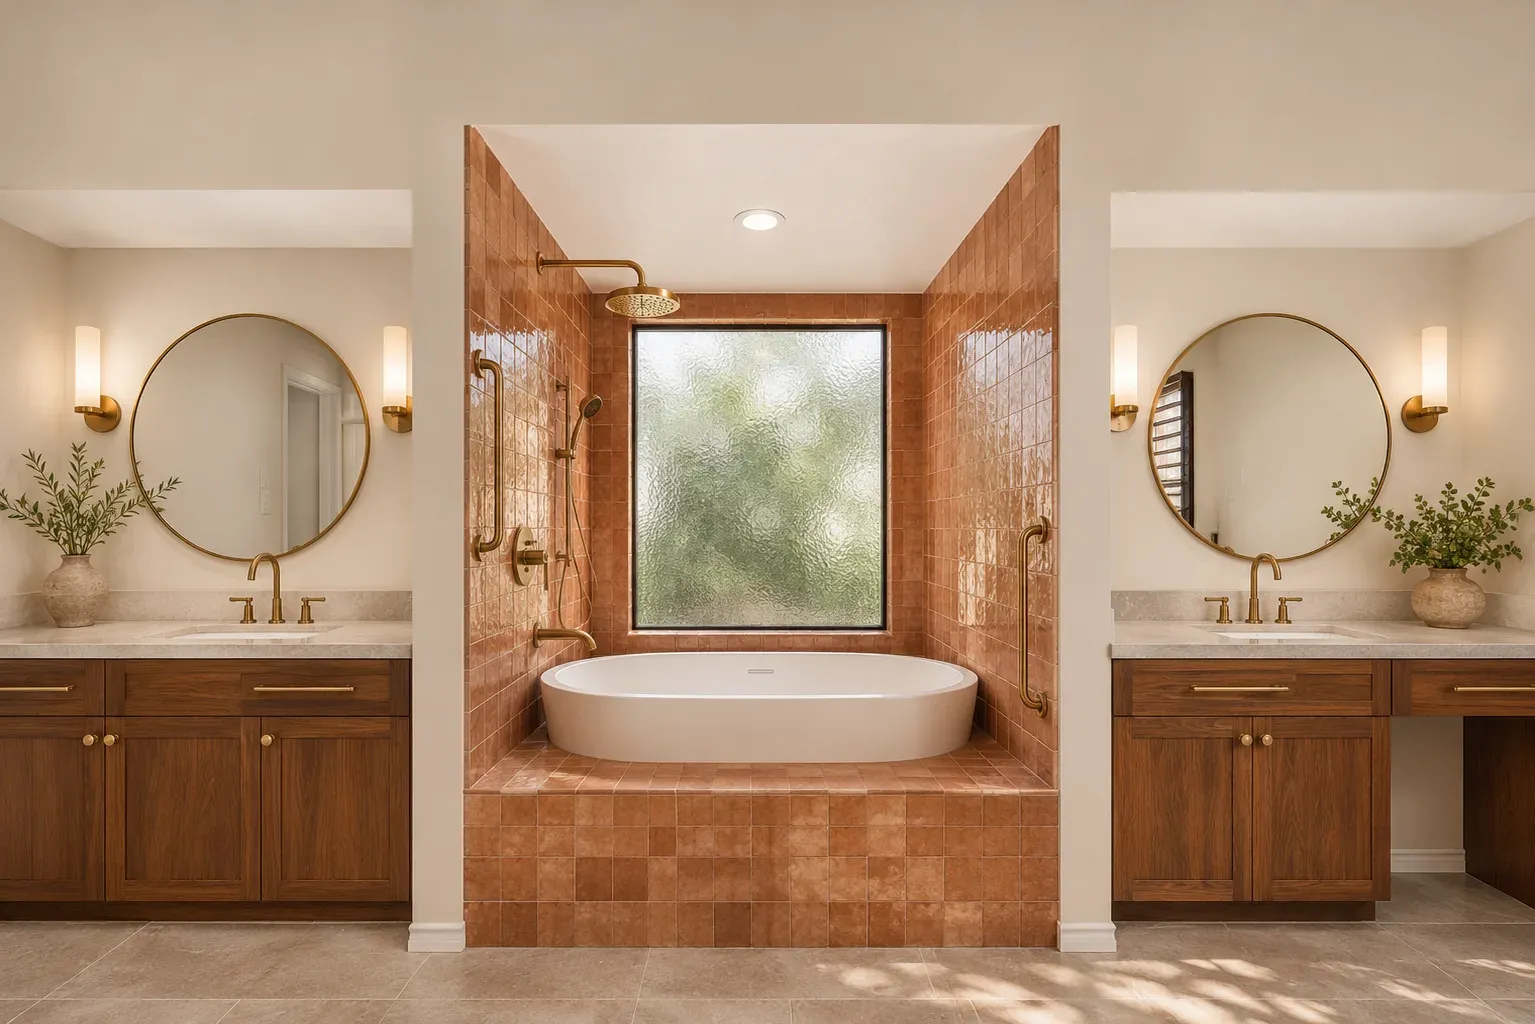 OriginalRedesign
Redesign Features
- Tub wall. Handmade-look terracotta zellige tile on the surround.
- Vanities. Dark walnut cabinets with honed light stone tops.
- Metal. Unlacquered brass faucets, round brass-framed mirrors and wall sconces.
- Floor. Large-format warm stone-look tile.
Before you buy a 1982 two-story brick home in Spring
- Arched windows. Ask for the age and condition of the large front windows and the seals around them.
- Two stories of height. Have the second-floor railing and the stair checked before you plan new finishes around them.
- Flood status. Check the FEMA map and read how finished floor elevation is set.
- Permits. Ask what has been permitted since 1982; exterior and bath changes need to match the records.
- Budget. Add up paint, floors and a bath before you set an offer, then keep a reserve for what is behind the walls.
What the arches ask of the drawings
A house like this one is drawn around its arched openings. If we were advising a buyer, we would begin by measuring the arched windows and the tall living room wall, because a new finish on a wall that tall has to be planned from the floor up. Our structural and MEP engineers are consultants we coordinate with, so questions about openings or the bath plumbing go to them before the work is priced.
Our founder is a licensed architect with a Master of Architecture. If this house or one like it is on your list, tell us which one and we will help you see what is possible before you offer.
Listing credit: Listing details courtesy of Bonnie Collins, Realty of America - Central Houston, via HAR.com (MLS #822405), as seen Nov 20, 2026. Price and availability change; confirm on the listing. Modern Acre Studio is not affiliated with the listing agent, the brokerage or the seller, and has not toured the home.
About the images: The "Original" side of each slider is a photo from the listing, courtesy of Bonnie Collins, Realty of America - Central Houston. The "Redesign" side is a concept made from that photo by Modern Acre Studio to show remodel ideas. It is not a photograph of the home, a design, a proposal or an estimate.