Some houses are not dated by their plan at all, only by the color of the walls and the carpet. 1418 Sheffield Drive in Lexington Colony, part of First Colony in Missouri City, is a two-story traditional home built in 1989 and listed at $339,000. It has formal living and dining rooms, a kitchen with an island, a family room with a gas-log fireplace, a game room upstairs and a corner lot with a fenced backyard. We are Modern Acre Studio, a Texas-licensed architecture firm (License #31455) in Richmond, and we took three of the listing photos to show where a careful remodel could start: the primary bedroom, the primary bath and the two-story entry.
Listing agent: Greta Jordan-Williams, RE/MAX Fine Properties · See the full listing and photos
Via Zillow (HAR MLS #16939882), as shown Nov 21, 2026. Price and availability change; confirm on the listing.
Key Takeaways
- Paint and floors do most of the work here. The bones of the house are good; khaki walls and gray carpet are what date the bedroom.
- A jetted tub can stay. Re-surfacing the deck, wall and floor around it changes the whole bath without moving plumbing.
- A tall entry rewards a bolder color. Two stories of wall can take a deep green lower band without feeling heavy.
- Three rooms, three different palettes. Navy, stone and green, so the house does not read as one color story.
1. The primary bedroom: ink-navy walls, a walnut slat wall and oak floors
The primary bedroom is large and square, with three windows on one wall and a good view of the street trees. In the listing photo the walls are a khaki tan, the floor is gray carpet and a ceiling fan hangs in the middle. Nothing is wrong with the room itself. The concept keeps the windows, doors and ceiling exactly where they are and changes the surfaces.
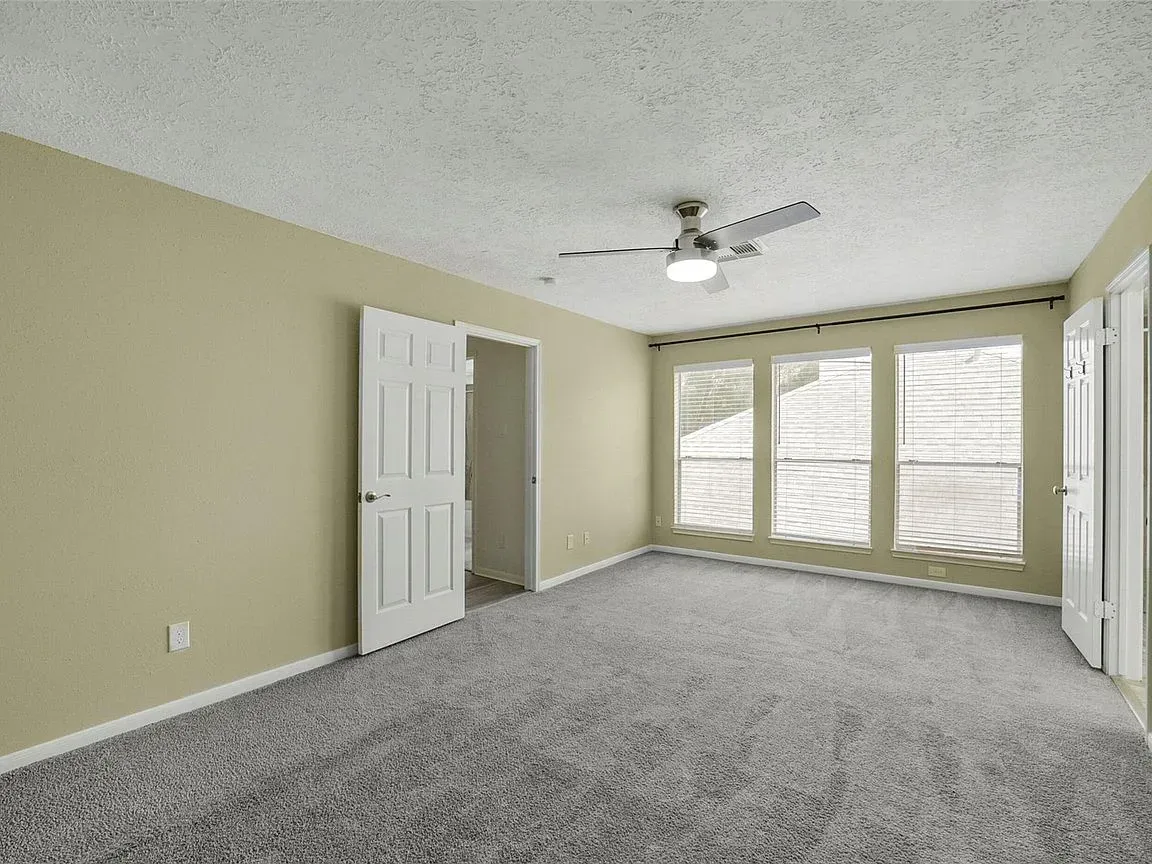
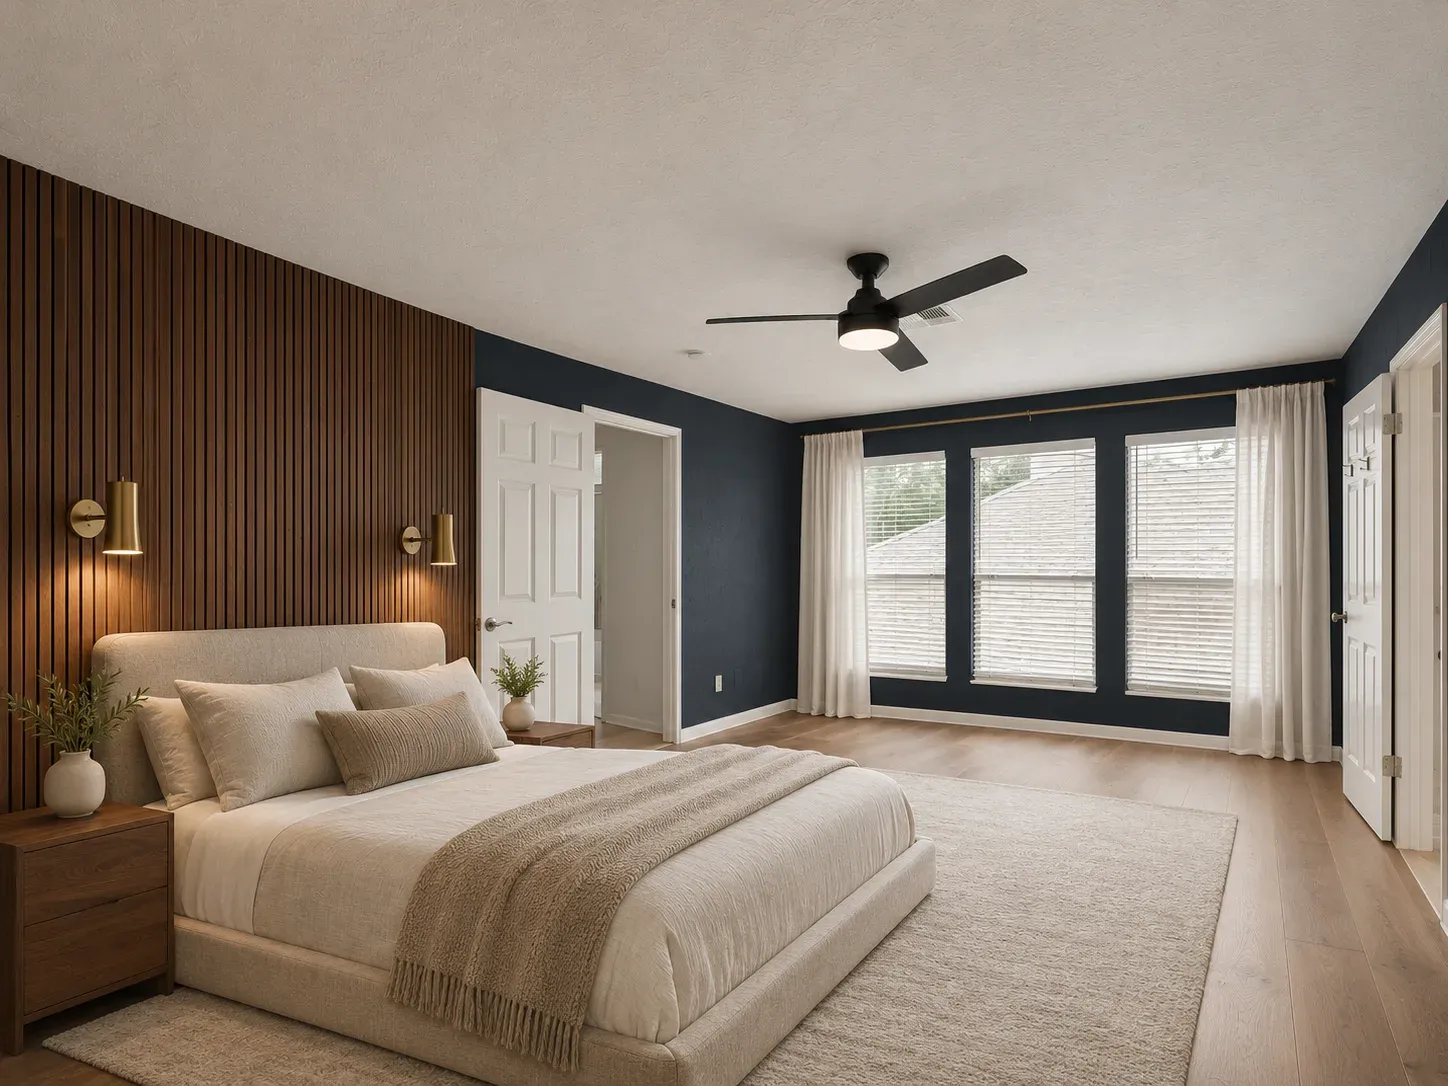 OriginalRedesign
Redesign Features
- Walls. Deep ink-navy plaster on the window wall and a tall walnut slat panel behind the bed.
- Floor. Wide-plank natural oak in place of the carpet.
- Light. A matte black ceiling fan and two brass wall sconces at the bed.
- Soft goods. White linen curtains and a wool rug.
A dark wall color shows every uneven patch, so plan on skim-coating the drywall before painting. If you want to see how finish choices look in built homes, browse our portfolio.
2. The primary bath: limestone-look tile, fluted oak and a quieter tub
The listing describes a primary suite with a jetted soaking tub, a separate shower, double sinks and a walk-in closet. The photo shows the tub set in a tiled deck under a large window, with the walk-in closet through a door on the right. The plan is sound. The materials are what read as 1989.
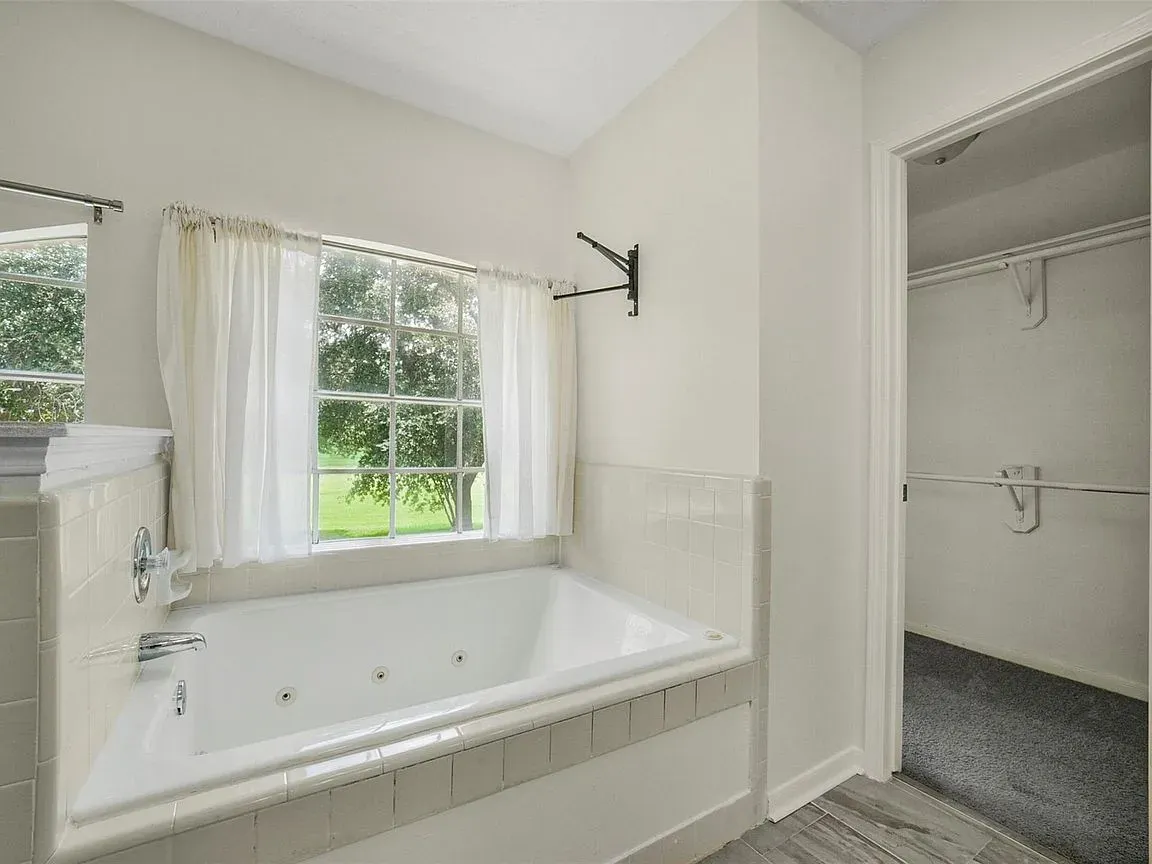
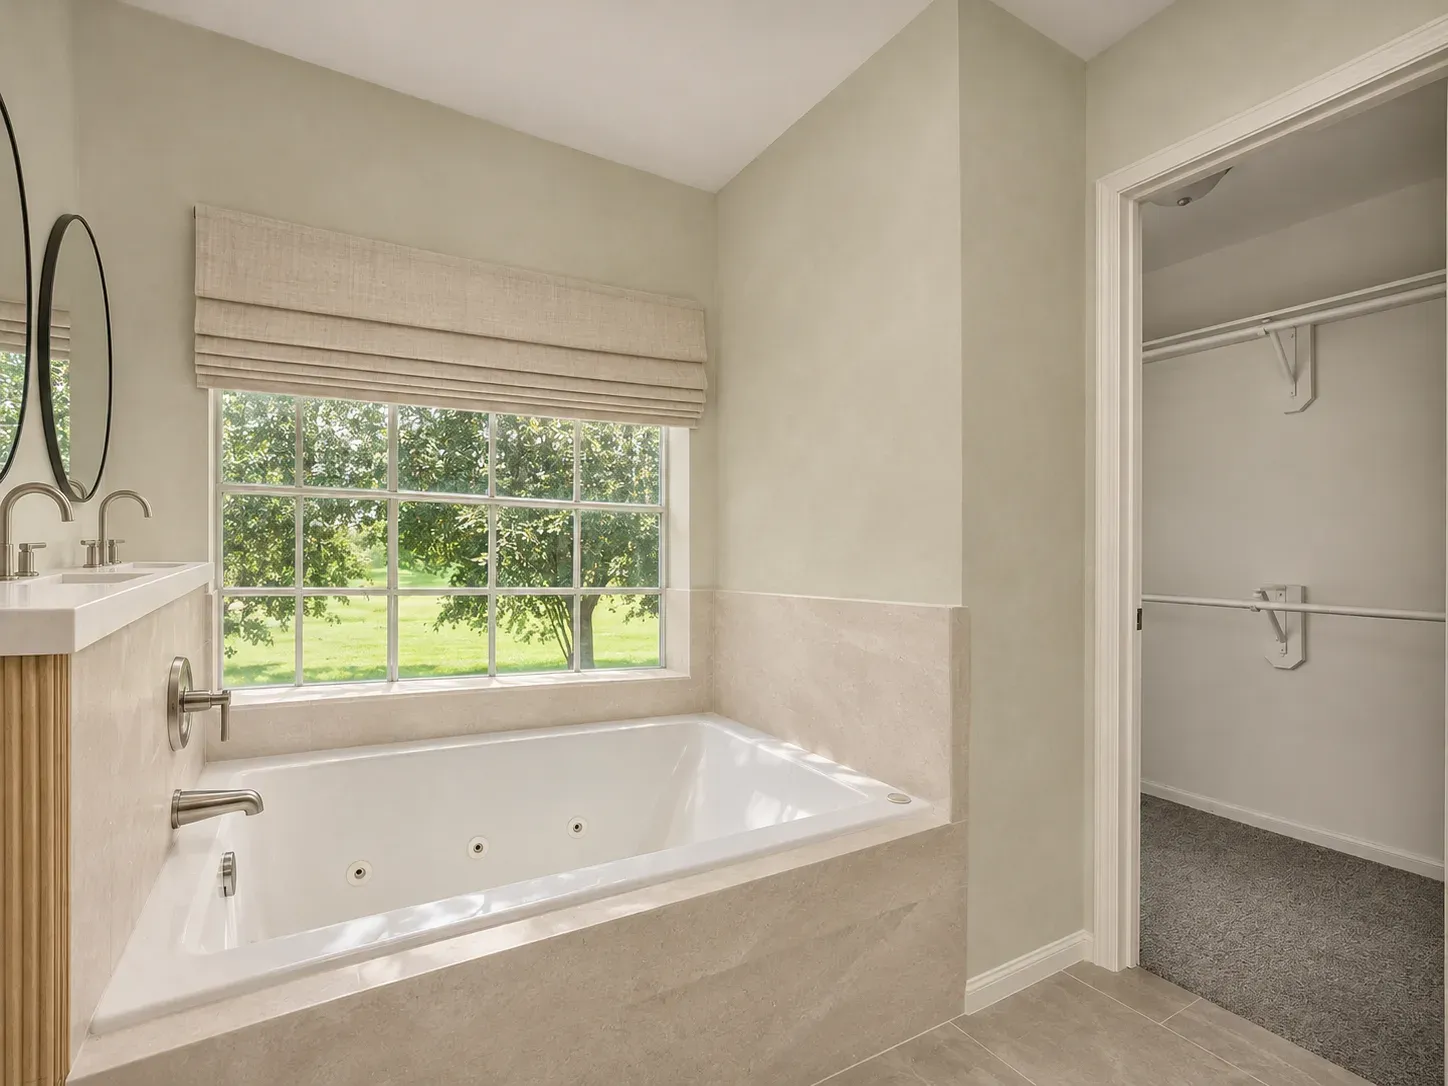 OriginalRedesign
Redesign Features
- Tub surround. Honed pale stone-look panels on the deck and wall, so the jetted tub stays but looks new.
- Vanity. Fluted natural white oak with a thick white quartz top.
- Walls and mirrors. Sage-white plaster and round black-framed mirrors.
- Floor. Large-format warm gray limestone-look porcelain tile.
- Metal and window. Brushed nickel fixtures and a linen roman shade.
If the old tub is replaced rather than re-surfaced, the floor framing and the drain location decide what is possible. Check them before you fall for a freestanding tub.
3. The entry and stairs: cream plaster, forest green and oak herringbone
The first thing you see inside is a two-story entry with a staircase, an upstairs landing with a railing and tall windows. In the photos it is white and gray from floor to ceiling. The concept holds the stair shape, the landing, the openings and the ceiling height and changes how each surface reads.
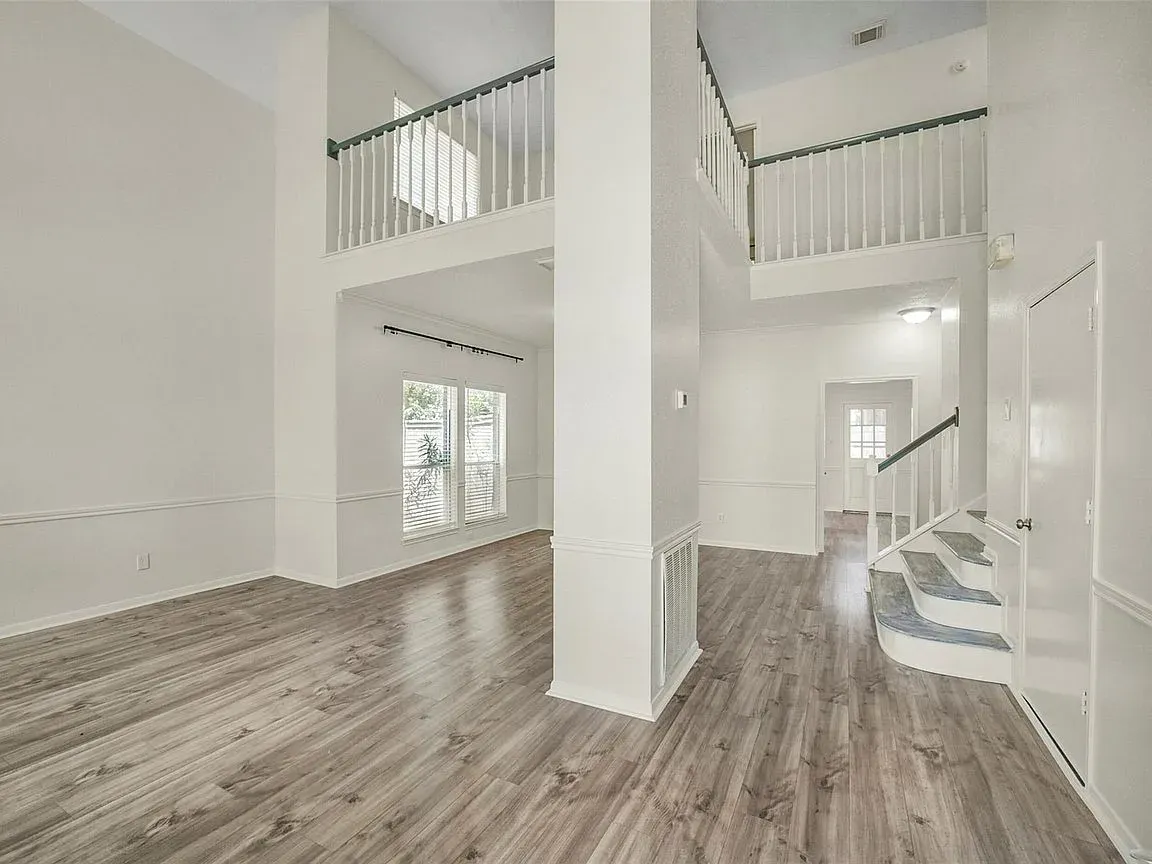
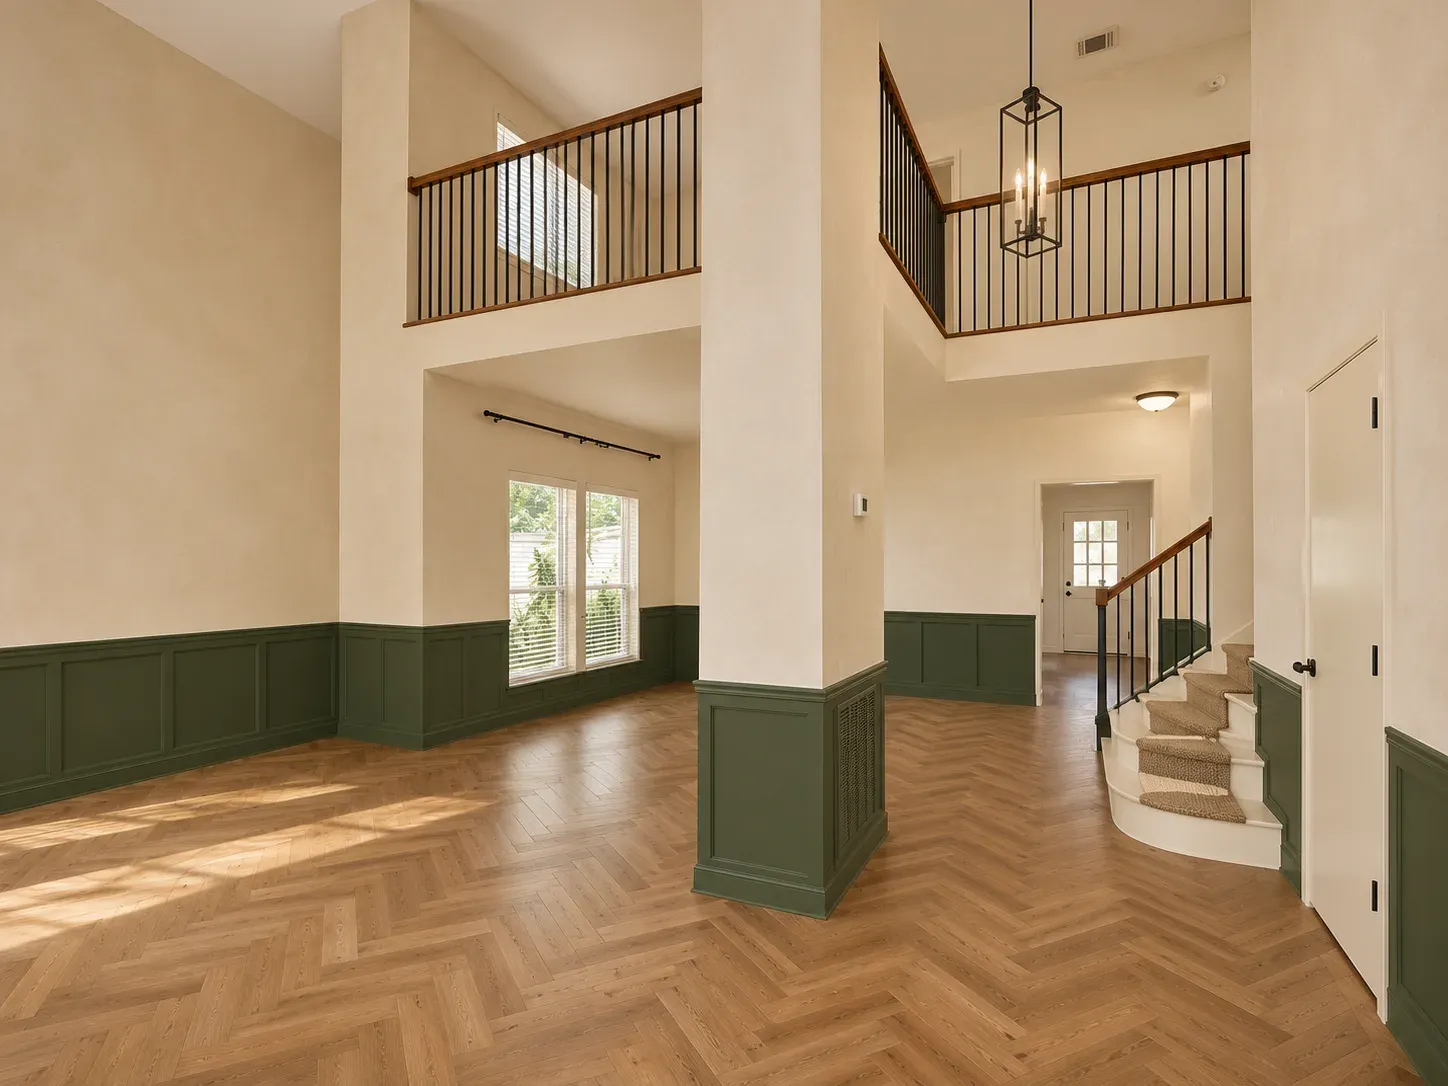 OriginalRedesign
Redesign Features
- Walls. Cream plaster above, with a deep forest-green paneled band along the lower wall.
- Floor. Oak herringbone in place of the gray laminate.
- Railing. Black steel balusters with a walnut handrail, and a warm oat runner on the stairs.
- Light. A slim black pendant lantern hung through the tall space.
Floors at the entry take the most wear in the house. Our flooring guide for wood, tile and stone compares what holds up in Houston homes.
Before you buy a 1989 two-story home in First Colony
- The listing terms. The description says this is a short sale subject to lender approval, so ask your agent how that changes timing and what you can inspect before an offer is accepted.
- Foundation and soil. The listing shows a slab foundation; ask for any past foundation repair records and have an engineer look at the slab.
- Flood status. Check the FEMA map and read how finished floor elevation is set.
- Permits. Ask what has been permitted since 1989, especially around the primary bath.
- Rooms upstairs. All four bedrooms and the game room are upstairs, so check the second-floor air handler, ducts and attic insulation.
Use the waiting time to draw the plan
A listing that needs lender approval can take longer than a normal sale, and that waiting time is the best moment to decide what you want from the house. We would start with the three rooms above: where the bath plumbing runs, how the staircase is framed and how the finishes can be coordinated, so your offer is based on a plan instead of a guess.
We hold a perfect 5.0 average on Google, and our drawings are meant to be read by contractors and lenders alike. If this house is on your list, send us the link and we will tell you what we see.
Listing credit: Listing details courtesy of Greta Jordan-Williams, RE/MAX Fine Properties, via Zillow (HAR MLS #16939882), as seen Nov 21, 2026. Price and availability change; confirm on the listing. Modern Acre Studio is not affiliated with the listing agent, the brokerage or the seller, and has not toured the home.
About the images: The "Original" side of each slider is a photo from the listing, courtesy of Greta Jordan-Williams, RE/MAX Fine Properties. The "Redesign" side is a concept made from that photo by Modern Acre Studio to show remodel ideas. It is not a photograph of the home, a design, a proposal or an estimate.