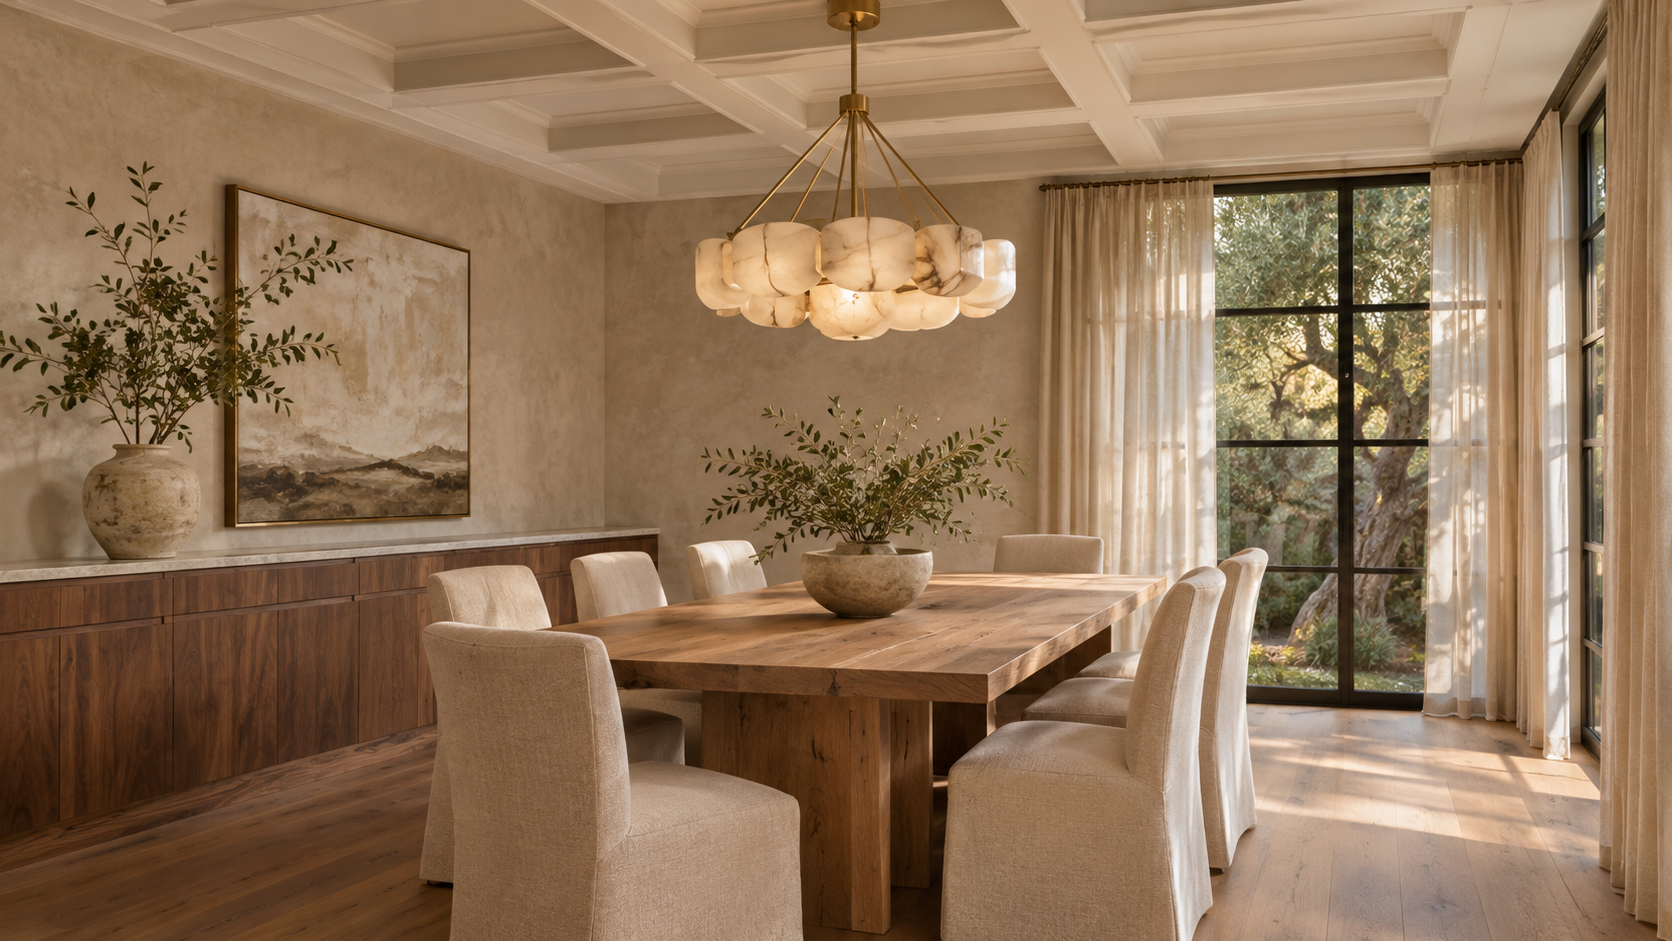
A formal dining room is worth building if you host sit-down meals more than a few times a year, or if the room is designed to do a second job the rest of the time. If neither is true, that square footage usually works harder as a larger kitchen table, a library, or a covered porch.
For a while, open plans made the dining room look like a relic. Now many families are moving back toward semi-open layouts, and the question we hear in first meetings has changed from "should we skip it?" to "how do we make it worth having?" As experts in home design, we think the answer lives in three decisions: size, placement, and what the room does on a Tuesday.
Key Takeaways
- Build a formal dining room if you host seated meals often, or if it can double as a library, study, or game room.
- Plan roughly 12 by 14 feet for six people and 13 by 15 to 14 by 18 feet for eight to ten.
- Keep at least 36 inches, ideally 42 to 48, between the table edge and the walls or furniture.
- Put it within a few steps of the kitchen, ideally through a scullery or pantry, never across the house.
- Design light, sound, and storage into it so the room gets used outside of holidays.
Who Actually Uses a Formal Dining Room?
The families who use one most are the ones who gather in numbers: extended family dinners every week, holiday meals for twelve, religious observances around a shared table, or clients and colleagues hosted at home. For them, a dedicated room means the table can stay set, the leaves can stay in, and the kitchen mess stays out of sight.
The families who regret building one are usually the ones who designed it for an imagined lifestyle. If your honest count is two dinners a year, a 200-square-foot room that sits dark the rest of the time is an expensive habit. That is not a reason to skip the dining table. It is a reason to put it somewhere it earns its place every day.
How Big Should a Formal Dining Room Be?
Start with the table, then add the clearance around it. A seat needs about 24 inches of table edge, and a person needs about 36 inches behind the chair to sit down and stand up. Where people walk behind seated guests, 42 to 48 inches is far more comfortable.
Typical sizes we plan from
- Six people: a 72-inch table in a room about 12 by 14 feet.
- Eight people: a 96-inch table in a room about 13 by 15 feet.
- Ten to twelve people: a 108- to 120-inch table in a room about 14 by 18 feet or larger.
- Add 2 feet in one direction for a buffet or built-in sideboard along a wall.
Ceiling height matters as much as floor area. A long room with a flat 9-foot ceiling can feel like a hallway. A tray or coffered ceiling, or simply 10 to 11 feet, gives a large table room to breathe and gives the chandelier somewhere to hang.

Where the Dining Room Should Sit in the Plan
The single biggest mistake we see is a dining room placed for the front elevation instead of for serving. Food travels from the kitchen, dishes travel back, and every extra step shows up on a holiday. Aim for a short, direct path, ideally through a scullery or walk-in pantry so the work stays hidden while guests eat.
Next, think about the view. A dining room that looks onto a courtyard, garden, or covered terrace feels like a destination. One that looks onto the driveway feels like a waiting room. Our design experts often turn the dining room toward the back of the lot and let a study or library take the street-facing spot instead.
Open, semi-open, or closed?
A fully closed room with a door gives the most formality and the best sound control. A semi-open room, defined by a wide cased opening, a change in ceiling, or a pair of glazed doors, keeps sightlines to the kitchen while still reading as its own space. For most households we design for, the semi-open version is the sweet spot.

Making It Earn Its Space Every Day
The dining rooms that get used are the ones designed for a second purpose from the start. Line one or two walls with bookshelves and it becomes a library that happens to seat ten. Add a pocket door and good task lighting and it becomes the place homework and puzzles happen. Put a built-in with closed storage along one wall and it holds the serving pieces that would otherwise crowd the kitchen.
- Library dining room: shelving on two walls, a reading chair in the corner, a dimmable chandelier.
- Study and work table: outlets in the floor under the table, a pocket door, layered lighting.
- Game and craft room: durable table finish, closed cabinets for supplies, warm task lighting.
- Sunroom dining: a glassy room on the garden side that doubles as a morning reading spot.
Acoustics are often forgotten. A room with stone floors, plaster walls, and a big glass window can get loud fast once twelve people start talking. A large rug, upholstered chairs, drapery, and a coffered or paneled ceiling soften the room without making it feel heavy.
Square Footage Is a Budget: The Houston Angle
Every room is a line in the square-footage budget, and in the Houston area that budget is sometimes capped by more than cost. Some suburbs limit how much house a lot can hold, which means a dining room competes directly with a bedroom, a study, or a bigger kitchen. If you are building in one of those cities, it helps to understand how a floor area ratio limits the size of the house on your lot before you decide what each room is worth.
Climate matters too. Our long, warm seasons make a covered terrace usable most of the year, so some families choose a smaller indoor dining room that opens fully to an outdoor dining area. With large sliding or pocketing glass doors, a table for eight inside can become a table for sixteen across the threshold.

Frequently Asked Questions
Does a formal dining room add resale value?
In many luxury neighborhoods, buyers still expect a dining space for eight or more. It does not have to be a closed room. A well-defined semi-open dining area usually satisfies that expectation and feels more current than a sealed-off room.
What is the minimum size for a formal dining room?
For six people, about 11 by 13 feet is the practical floor. Below that, chairs bump walls and serving gets awkward. For eight, plan at least 13 by 15 feet.
Can the dining room and home office be the same room?
Yes, if you plan for it. Floor outlets under the table, closed storage for paperwork, and a door you can close make the switch easy. With expert guidance early in design, those details cost little and save the room from sitting empty.
If you are weighing whether a dining room belongs in your plan, our custom home design experts can help you test it against how you actually live. Start a conversation with the studio and bring your honest hosting calendar.