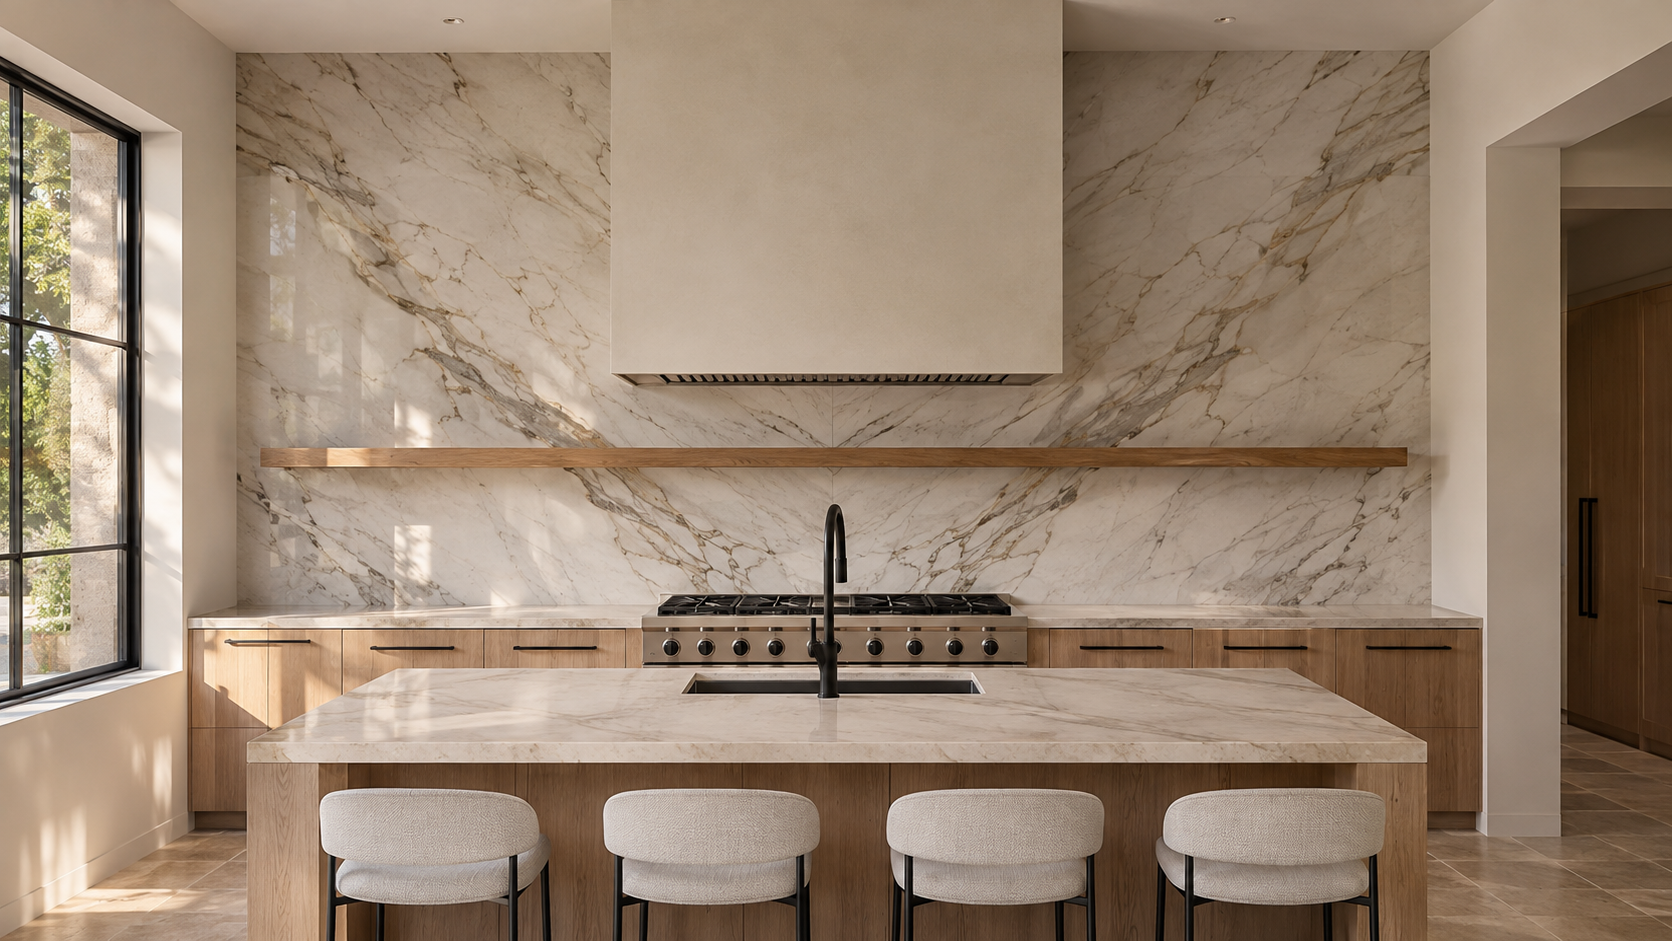
Choose a slab backsplash when you want a calm, seamless wall that continues your countertop stone; choose tile when you want texture, color, or a lower budget. Either way, the decision that changes the room most is height: a short 4-inch lip, a standard 18-inch run to the upper cabinets, or a full-height wall that rises to the ceiling.
As experts in home design, we treat the backsplash as part of the kitchen's architecture, not a finish picked at the end. It touches the range hood, the window, the outlets, and the open shelving, so it has to be drawn before the cabinets are ordered.
Key Takeaways
- A slab backsplash reads as one surface; tile reads as a pattern. Pick the one that fits how busy the rest of the kitchen is.
- Full-height backsplashes work best on walls without upper cabinets, behind the range, or around a window.
- Slab costs more in material and fabrication, and it needs a template after the cabinets and counters are set.
- Plan outlets, switches, and the hood duct before the stone is cut. Moving them later means a new slab.
- Large-format porcelain gives most of the slab look for less and resists stains better than marble.
What a Slab Backsplash Actually Is
A slab backsplash is a single sheet, or a few large pieces, of the same stone or engineered surface used on the counter, cut to cover the wall instead of hundreds of small tiles. Quartzite, marble, quartz, and sintered porcelain are the usual choices. With few or no grout lines, the wall reads as one quiet plane and the veining can run unbroken from the counter up to the shelf or ceiling.
The look depends on how the stone is laid out. A fabricator can book-match two slabs so the veins mirror at a seam behind the range, or wrap the counter edge up the wall so the stone seems to fold. That layout is decided at the slab yard, which is why we ask clients to tag their slabs in person.

When Tile Is the Better Choice
Tile wins when you want the wall to carry color, pattern, or a handmade surface that stone cannot. Zellige, glazed ceramic, fluted tile, and stacked vertical subway all bring small shadows and movement that a slab does not. Tile is also easier to repair: one cracked piece can be swapped, while a cracked slab often means replacing the whole panel.
Tile makes sense when:
- The counters are already busy with strong veining, and a second stone pattern would fight it.
- The kitchen is traditional or cottage-style and a smooth slab would feel too sleek.
- The budget is better spent on cabinetry, appliances, or windows.
- The wall has many interruptions (outlets, a window, open shelving) that would chop a slab into small pieces anyway.
How High Should a Backsplash Go?
Height is where most kitchens get the backsplash wrong. A 4-inch lip saves money but leaves painted drywall where splashes land. The standard 18-inch run from counter to upper cabinets covers the work zone. Full height carries the material to the ceiling or a shelf line and turns the wall into a feature.
Our design experts usually recommend full height in three places: behind the range, on any wall without upper cabinets, and on walls with a window where stopping short would leave odd strips of drywall around the trim. On walls with uppers, an 18-inch backsplash tucked under the cabinets is cleaner and costs far less.

The Details That Decide Whether It Looks Custom
Outlets and switches
Nothing breaks a slab faster than a row of outlets cut through the middle of it. We move outlets to under-cabinet plug strips, the side of an island, or pop-up units, and we draw every remaining box on the elevation so the fabricator cuts in the right spot the first time.
The range hood and window
Decide whether the backsplash runs behind the hood or the hood sits proud of it, and where the duct goes, before the stone is templated. Around windows, plan whether the slab returns into the window jamb as a sill or stops at the trim; returning it reads far more finished.
Seams and edges
A full-height wall usually needs at least one seam. Place it on a centerline, behind the range, or at a corner, never in the middle of a field of veining. Where the backsplash ends at an open wall, finish the edge cleanly or return it, rather than leaving a raw cut.

Cost, Care, and the Porcelain Option
Slab costs more than most tile, both in material and in fabrication, and full height multiplies it. Marble also etches and stains, which matters behind a cooktop. Large-format sintered porcelain is the middle path: thin sheets that look like stone, resist heat and stains, and come in sizes big enough to cover a wall with few seams.
With expert guidance at the design stage, the backsplash becomes one of the easiest places to make a kitchen feel custom. If you are planning a new home, start a conversation with the studio and we will draw the kitchen walls with you, slab by slab.
FAQ
Is a slab backsplash worth the cost?
It is worth it on one or two feature walls, like behind the range or a wall without uppers. Think of it as framing a painting: spend where the eye lands, and use simpler tile under the cabinets.
Should the backsplash match the countertop?
A matching slab makes the kitchen calm and continuous. If the counter is strongly veined, a quieter tile in a related color usually looks better than a second busy stone.
What is the standard backsplash height?
About 18 inches, from the countertop to the bottom of the upper cabinets. On walls without uppers, carry it to the ceiling or a shelf line so it ends on purpose.