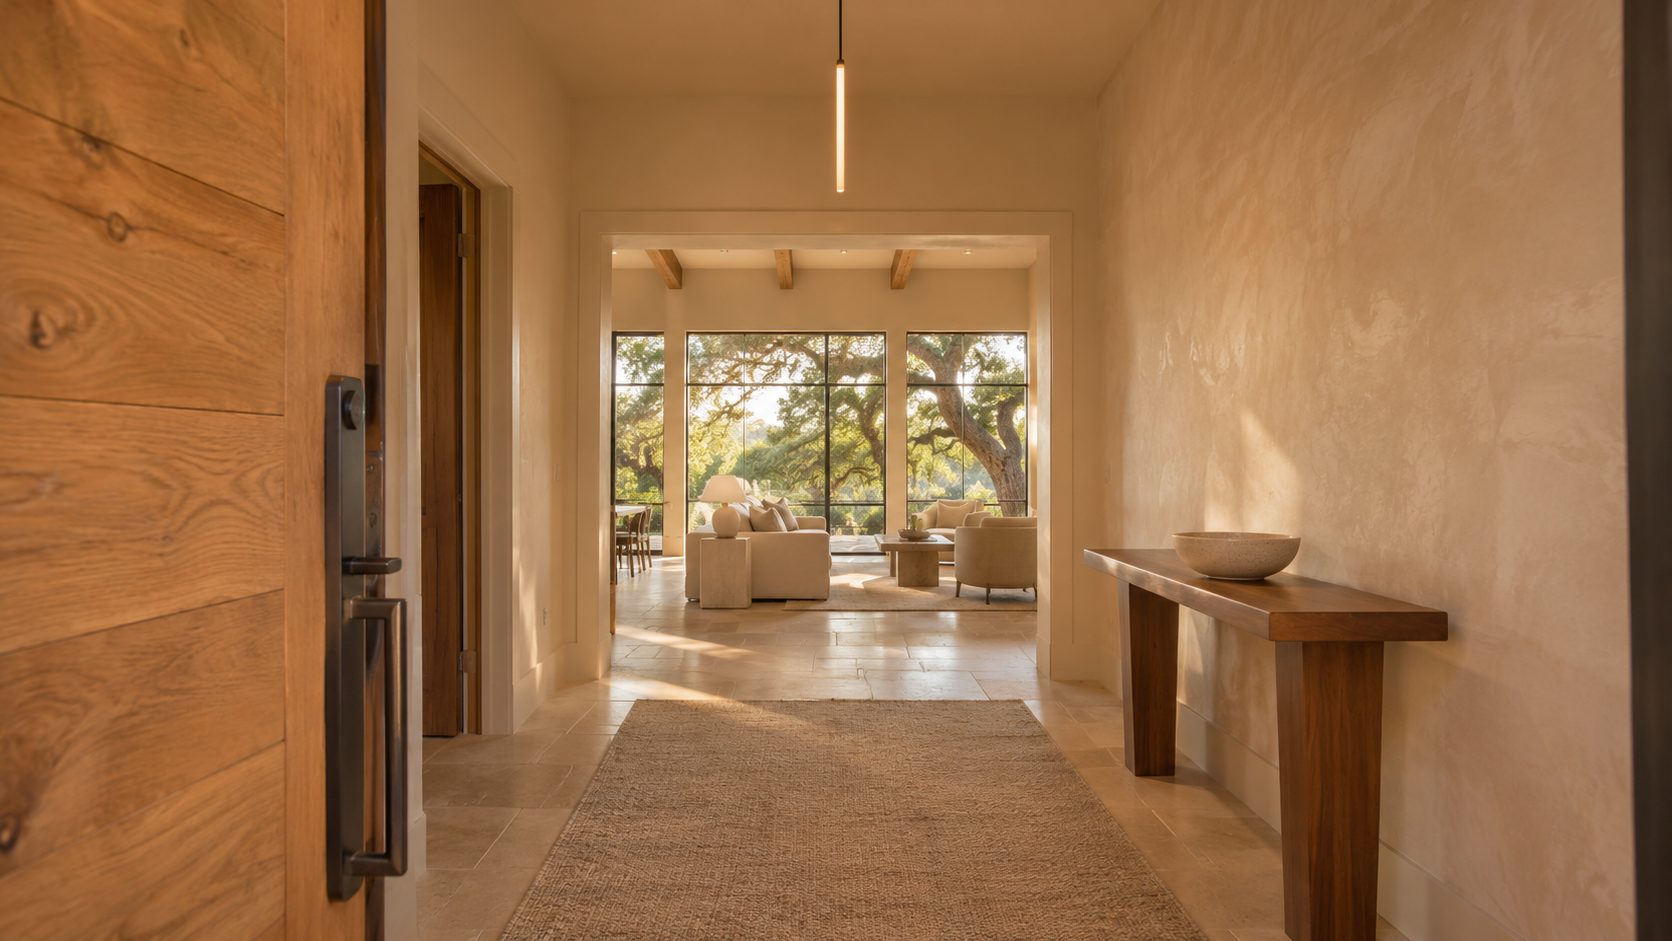
A foyer in a custom home works best at roughly 8 to 12 feet wide and 10 to 14 feet deep. That gives two people room to stand while the front door swings open, a spot to set down keys and bags, and a clear line of sight into the main living space. Bigger is not better past that point; a foyer that is too large feels like a lobby.
As experts in home design, we treat the entry as the room that sets the tone for every other room. It is small, it is passed through quickly, and it is one of the easiest places in a floor plan to get wrong.
Key Takeaways
- Size the foyer around the door swing plus two standing people: about 8–12 ft wide by 10–14 ft deep for most custom homes.
- A two-story foyer only works when the volume continues into something, like a stair or a window wall. Otherwise a 10–12 ft ceiling reads better.
- Give guests a coat closet near the front door and give the family a separate drop zone at the garage entry.
- Frame a view from the front door: a window, a courtyard or a lit piece of art, not a hallway or a powder room door.
- Use durable flooring and layered lighting so the foyer still works on a wet evening.
Start With the Door Swing
Most entry doors on custom homes are 3'6" to 4' wide, and pivot or double doors go wider. The foyer has to hold that swing with room to spare. We leave at least 5 feet of clear floor beyond the open door so a guest can step in, turn and close it without backing into a console table.
Then we add the furniture. A console or bench along one wall takes 14 to 18 inches. A rug wants a border of floor around it. With both included, the 8 to 12 foot width stops looking generous and starts looking like what it is: the minimum for a comfortable arrival.

Ceiling Height: Two-Story or Not?
Clients often ask for a two-story foyer. It can be striking, but on its own a tall, narrow box with a chandelier mostly holds echoes, heat and dust. The volume earns its place when something lives in it: a sculptural stair, a tall window that pulls in daylight, or an upstairs bridge that looks down.
Without one of those, we usually recommend a 10 to 12 foot ceiling with a detail in it, such as a shallow coffer, a wood ceiling or a recessed cove. The entry feels taller than the rooms around it without becoming a shaft of empty air. It also gives the main living space a bigger ceiling reveal when you step through.
What the Foyer Opens Onto
The single most important design decision is the view from the front door. Stand there in the plan and look straight ahead. If you see a hallway, a staircase wall or the powder room door, the entry will feel like a corridor no matter how nice the finishes are.
Our design experts aim the axis of the door at something worth seeing: a window wall to the backyard, a courtyard, a fireplace or a lit niche with art. Then we keep the powder room, coat closet and stair just off that line, close enough to find but out of the first impression.

Storage: Guests at the Front, Family at the Garage
In most Texas custom homes the family comes in through the garage, not the front door. So the front foyer needs a guest coat closet, around 2 feet deep and 4 to 6 feet wide, and not much more. The everyday hooks, cubbies, charging shelf and shoe bench belong in a mudroom or drop zone at the garage entry.
Separating the two keeps the foyer calm. It also means the console in the entry is decorative, not buried under backpacks.
Floors, Lighting and Weather
Flooring
The foyer takes the most water and grit of any room in the house. Stone, porcelain or a hard wood with a matte finish all hold up. We often run the main floor material straight through so the entry does not read as a separate patch, and we recess a mat well just inside the door to catch the worst of it.
Lighting
One overhead fixture is rarely enough. We layer a statement pendant with wall sconces or a picture light on the focal wall, plus a switch at the door and one from the garage side. Exterior porch lights belong on the same scene so the whole arrival comes on together.

Get It Right on Paper First
Because the entry is small, every inch is visible: where the door hardware lands, how the trim meets the stair, what the light switches line up with. We draw the foyer as its own interior elevation so those details are decided before framing. If you want to know which sheets cover that, here is a plain explanation of what is in an architect's drawing set, sheet by sheet.
FAQ
What is the minimum size for a foyer?
For a custom home, think about 6 by 8 feet as a floor. It lets one person step in and close the door. For a home where guests arrive often, 8 to 12 feet wide feels right. Smaller than that, and the door and the people fight for the same space.
Is a two-story foyer a waste of space?
It can be. If nothing fills the height, it is just costly air to heat and cool. Add a stair, a tall window or a bridge, and it becomes the best moment in the house. Without those, a 10 to 12 foot ceiling usually looks better.
Should the foyer have a coat closet?
Yes, a small one for guests. Keep the family's everyday gear at the garage entry instead. Think of it like a hotel lobby and a staff door: same building, different jobs.
Planning an entry that feels right the moment the door opens? Our expert design team would be glad to help. Start a conversation with the studio.