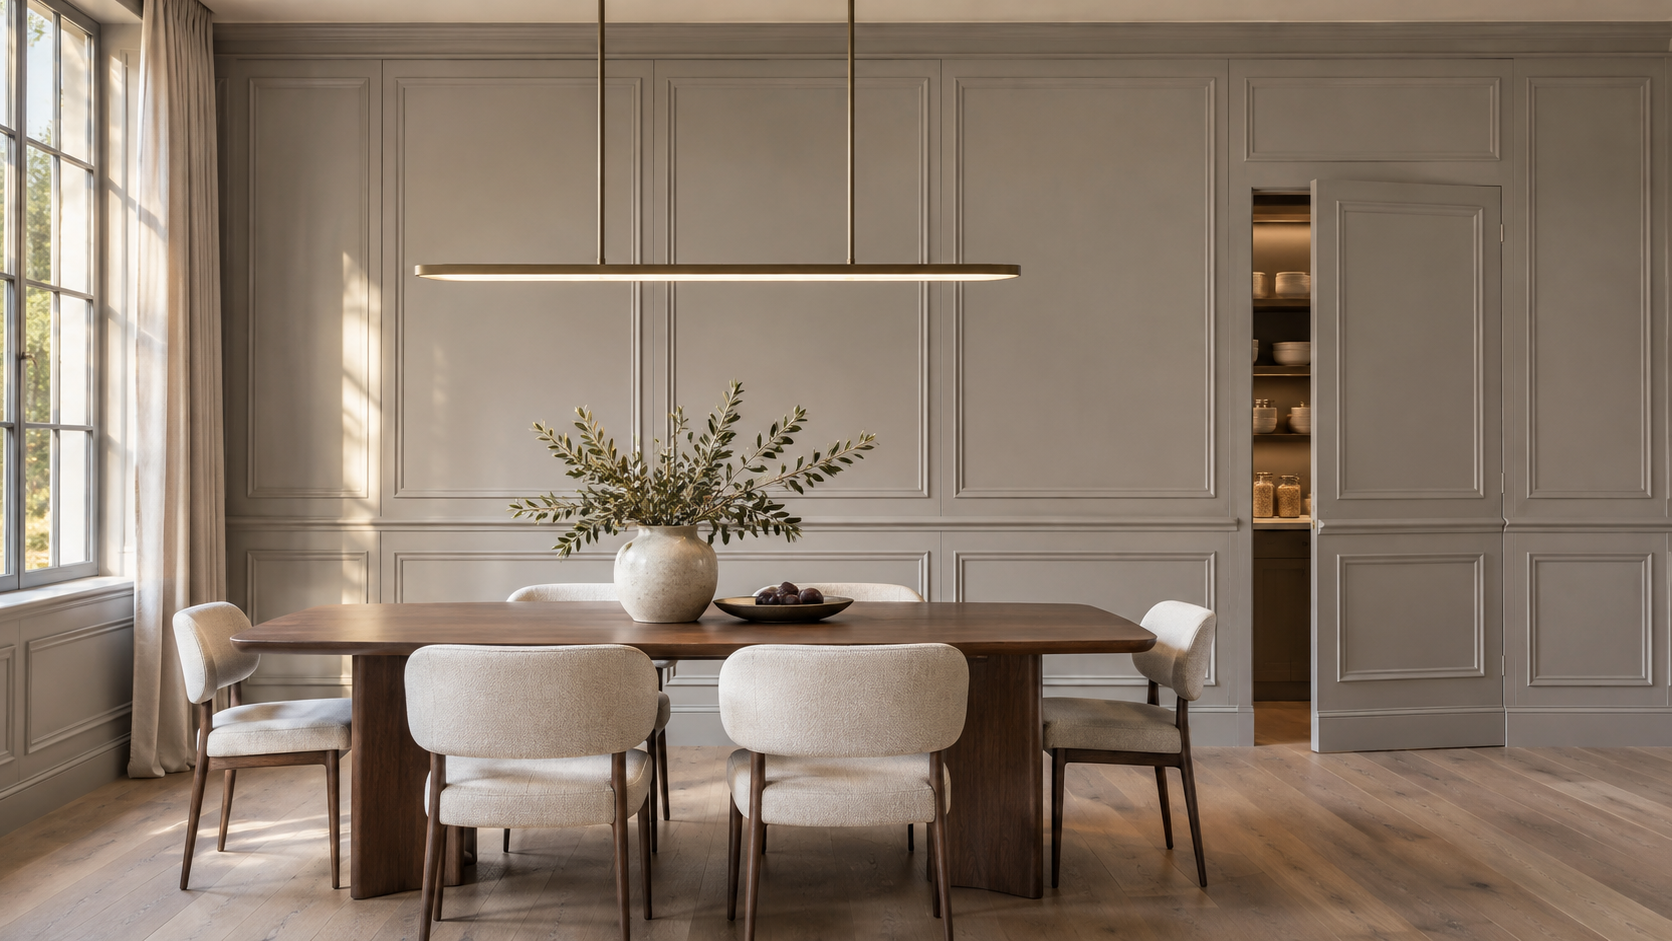
A hidden door is a door built to read as part of the wall: a jib door that vanishes into paneling, a bookcase that swings open, or a flush panel with no visible trim. It only works when it is designed with the wall from the start, with concealed hinges, a frame set flush with the finish, and a pattern that carries straight across the gap.
As experts in home design, we get asked about hidden doors more often every year. Most people picture a secret room. In practice, the best use is quieter: keeping a pantry, a powder room, or a media closet from interrupting a wall that should feel calm.
Key Takeaways
- There are three main types: jib doors (flush with paneling or plaster), bookcase doors (shelving on a pivot or heavy hinge), and flush trimless doors (a plain wall plane with a hairline gap).
- The frame, hinges, and wall finish have to be chosen together during design, not swapped in during construction.
- Hidden doors cost more than standard doors, mostly in hardware and finish carpentry, so budget them like millwork.
- Use them where a door would break a composed wall. Do not hide exits, laundry, or anything you open twenty times a day.
The Three Kinds of Hidden Door
Jib doors
A jib door is finished exactly like the wall around it. If the room has wainscoting, the panels and chair rail run across the door. If the wall is plaster or paint, the door gets the same finish. The only clue is a thin reveal line around the edge.
Jib doors suit traditional and transitional rooms: a dining room with a hidden pantry, a living room with a concealed closet, a stair hall with a powder room tucked behind the paneling.

Bookcase doors
A bookcase door is a run of shelving that swings on a pivot or a heavy-duty concealed hinge. It is the most theatrical option and the heaviest. Loaded shelves can weigh several hundred pounds, so the hinge, the floor, and the framing all have to be sized for it.
We usually set bookcase doors into a full wall of built-ins, so the moving section is one bay among many. A lone bookcase on a blank wall gives itself away.
Flush trimless doors
A flush door has no casing at all. The frame sits inside the wall, the drywall or plaster finishes right to it, and the door closes into the same plane. Painted the wall color, it reads as a slot in the wall. This is the modern version, and it pairs well with the taller, cleaner doors many of our clients already want.

What Makes a Hidden Door Actually Disappear
Three things give a hidden door away: visible hinges, a door that sits proud of the wall, and a pattern that does not line up. Each one is solved in the drawings, not on site.
- Concealed hinges or pivots. Invisible barrel hinges mortise into the door edge. Bookcase doors usually need a pivot or a rated heavy hinge.
- A frame designed for the finish. Trimless frames are installed before drywall, so the decision has to be made before framing inspections, not after.
- Push latches or recessed pulls. A lever handle undoes the effect. Touch latches, magnetic catches, or a finger pull cut into the edge keep the face clean.
- Aligned lines. Panel joints, chair rails, baseboards, and shelf heights must run continuously across the door and the wall beside it.
Baseboard is the detail most people forget. It has to be cut and attached to the door so it swings with it, and the floor below needs to be flat enough that the door clears without a gap you can see.
Where Hidden Doors Belong, and Where They Do Not
Our design experts use hidden doors to protect a wall, not to show off a trick. Good places include a pantry off the dining room, a powder room off the main living space, an equipment closet in a media room, a primary-suite door that should not face the bed, and a quiet office behind a library wall.

Places to avoid: any exit you need in an emergency, bedrooms that need clearly marked egress, laundry rooms, garage entries, and kids' rooms. A door you open constantly should look like a door. Hidden doors also do not belong on fire-rated walls unless the whole assembly is rated.
What Hidden Doors Cost
Expect a hidden door to cost several times a standard interior door once hardware, the special frame, and finish carpentry are counted. Bookcase doors are the most expensive because they are really a piece of cabinetry on a heavy hinge. Builders often carry this under a hardware or millwork allowance, so it helps to know how allowances in a construction bid really work before you compare numbers.
One or two well-placed hidden doors usually do more than six. Pick the walls that matter most. If you want help deciding which ones, you can start a conversation with the studio.
Frequently Asked Questions
What is a jib door?
A jib door is a door finished to match the wall around it, so paneling, molding, or paint run straight across it. Only a thin gap shows where it opens.
Can you add a hidden door to an existing wall?
Yes, but it is harder. Flush frames go in before drywall, so retrofits usually mean opening the wall. A bookcase door is the easiest retrofit because the shelving covers the frame.
Are hidden doors safe?
They are safe when used in the right places. Never hide a required exit, and make sure the door opens easily from both sides. With expert guidance during design, the hardware and placement can be sorted before anything is built.