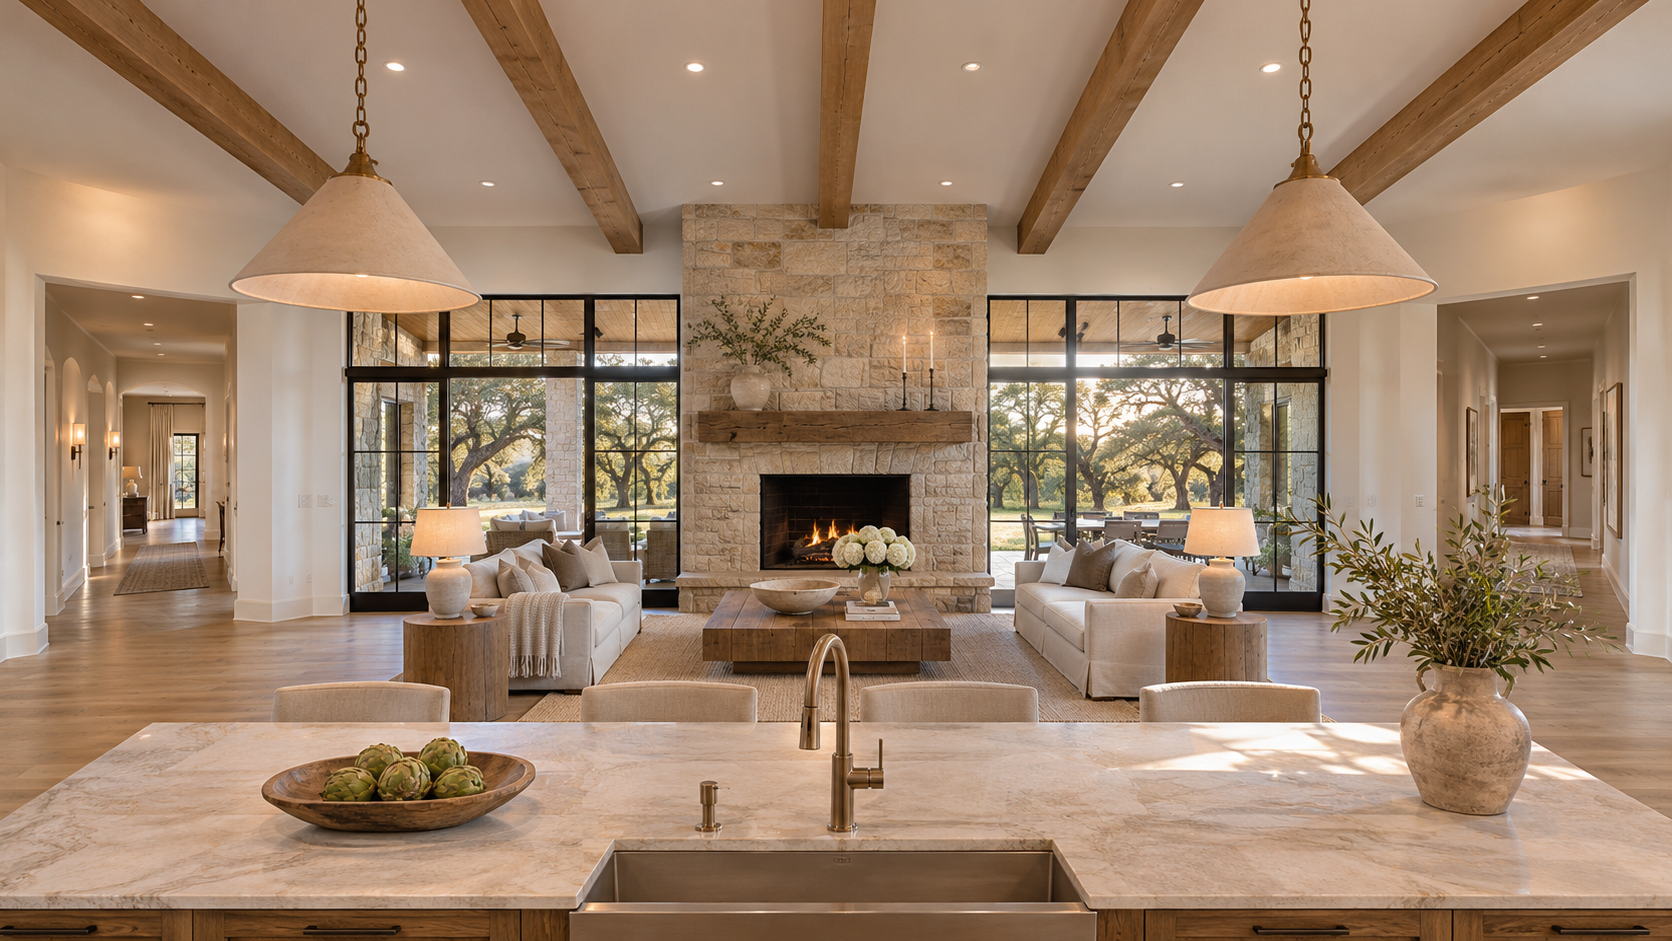
A split-bedroom floor plan puts the primary suite on one side of the house and the secondary bedrooms on the other, with the kitchen and living areas in between. It is the right choice when privacy and quiet matter more than being steps away from the kids' rooms, and the wrong one when you have a newborn down the hall.
As custom home design experts, we get asked about this layout in nearly every first meeting. The answer always depends on who lives in the house now, and who will live there in ten years.
Key Takeaways
- A split plan separates the primary suite from the other bedrooms, usually with the great room as the buffer.
- The big wins are acoustic privacy, guest comfort, and a primary suite that feels like a retreat.
- The costs are longer plumbing runs, more hallway, and distance from young children at night.
- It works best on single-story homes and wide lots, and for empty nesters, multigenerational families, and frequent hosts.
- Good split plans use closets, baths, and laundry as sound buffers, not just distance.
What a Split-Bedroom Plan Actually Is
In a traditional clustered plan, all the bedrooms share one wing or one floor, usually around a common hall. In a split plan, the house is organized in three zones: a private wing for the primary suite, a shared core for cooking and living, and a second wing for the other bedrooms.
The idea is simple. The noisiest, busiest rooms in the house become the wall between the two groups of sleepers. Nobody walks past the primary bedroom door to get a glass of water at midnight.

The Pros of a Split Floor Plan
Real acoustic privacy
Distance is the cheapest soundproofing there is. With the kitchen, dining, and living room between the wings, late-night television in a teenager's room or an early alarm in the primary suite stays where it belongs.
A primary suite that feels like a retreat
When the primary suite has its own wing, it can open to a private patio, a garden, or a pool view that no other bedroom shares. The bedroom, bath, and closet can be planned as one quiet sequence instead of fighting for space along a shared hall.
Better hosting and multigenerational living
Guests, adult children, or an aging parent get their own side of the house. Both households keep their routines without feeling like they are sharing a hotel corridor. This is one reason split plans pair so well with a casita or guest wing.
The Cons Nobody Mentions Up Front
Distance from young children
If you have a baby or toddlers, crossing the whole house at 2 a.m. gets old fast. Many families solve this with a flexible room near the primary suite that serves as a nursery now and an office later.
Longer plumbing and duct runs
Two bathroom groups at opposite ends of the house mean longer hot water runs and more waiting at the tap. A recirculation loop or a second water heater fixes it, but it belongs in the budget from day one. The same goes for HVAC: two wings often justify two zones.
More hallway, less room
Every wing needs its own corridor. On a tight footprint, that square footage comes straight out of the living spaces. Our design experts try to keep each bedroom hallway short and give it a purpose, like a window seat, a bookshelf, or a linen wall.

How to Lay Out a Split Plan That Works
Distance alone does not make a good split plan. The details that separate a calm house from a long, awkward one are the ones we focus on first.
- Buffer with quiet rooms. Put closets, baths, and the laundry between bedrooms and shared spaces, so walls full of clothes and tile absorb sound before it reaches a bed.
- Give the primary wing its own vestibule. A short entry hall with a door turns the suite into a separate world and blocks sight lines from the great room.
- Place the powder room in the core. Guests should never have to walk down a bedroom hall to find a bathroom.
- Keep a flex room near the primary suite. A nursery, office, or reading room here answers the biggest objection to split plans.
- Stack plumbing walls where you can. Back the secondary baths onto each other, and plan the water heater location around both wings.
- Face the primary suite to the best view. Orientation matters more here than anywhere else, because this is the room you wake up in every day.

Who a Split Plan Is Right For
Split plans shine for empty nesters, couples with teenagers, multigenerational households, and anyone who hosts often. They suit single-story homes and wider lots, where the house can stretch out without stacking.
A clustered plan usually wins for families with young children, on narrow lots, and in two-story homes where the primary suite upstairs already sits apart from the main living areas. Some of our clients choose a hybrid: one secondary bedroom next to the primary suite, the rest across the house.
If you are weighing the two, our expert design team can sketch both on your lot so you can see the trade-offs side by side. Start a conversation with the studio and bring the way your family actually lives.
Frequently Asked Questions
Is a split-bedroom floor plan good for resale?
Yes, in most markets. Buyers like a private primary suite, and split plans are common in single-story homes across Texas. The bigger resale risk is a plan with long, wasted hallways, not the split itself.
Does a split plan cost more to build?
A little. Longer plumbing and duct runs, a second HVAC zone, and extra hallway add cost. Careful layout keeps that premium small.
Can a two-story house have a split plan?
Yes. The most common version puts the primary suite on the ground floor and the other bedrooms upstairs. Stairs then do the job the great room does in a single-story home.
What if we have a baby now but want privacy later?
Plan a flex room next to the primary suite. It works as a nursery for a few years, then becomes an office or reading room once the kids move to their own wing.