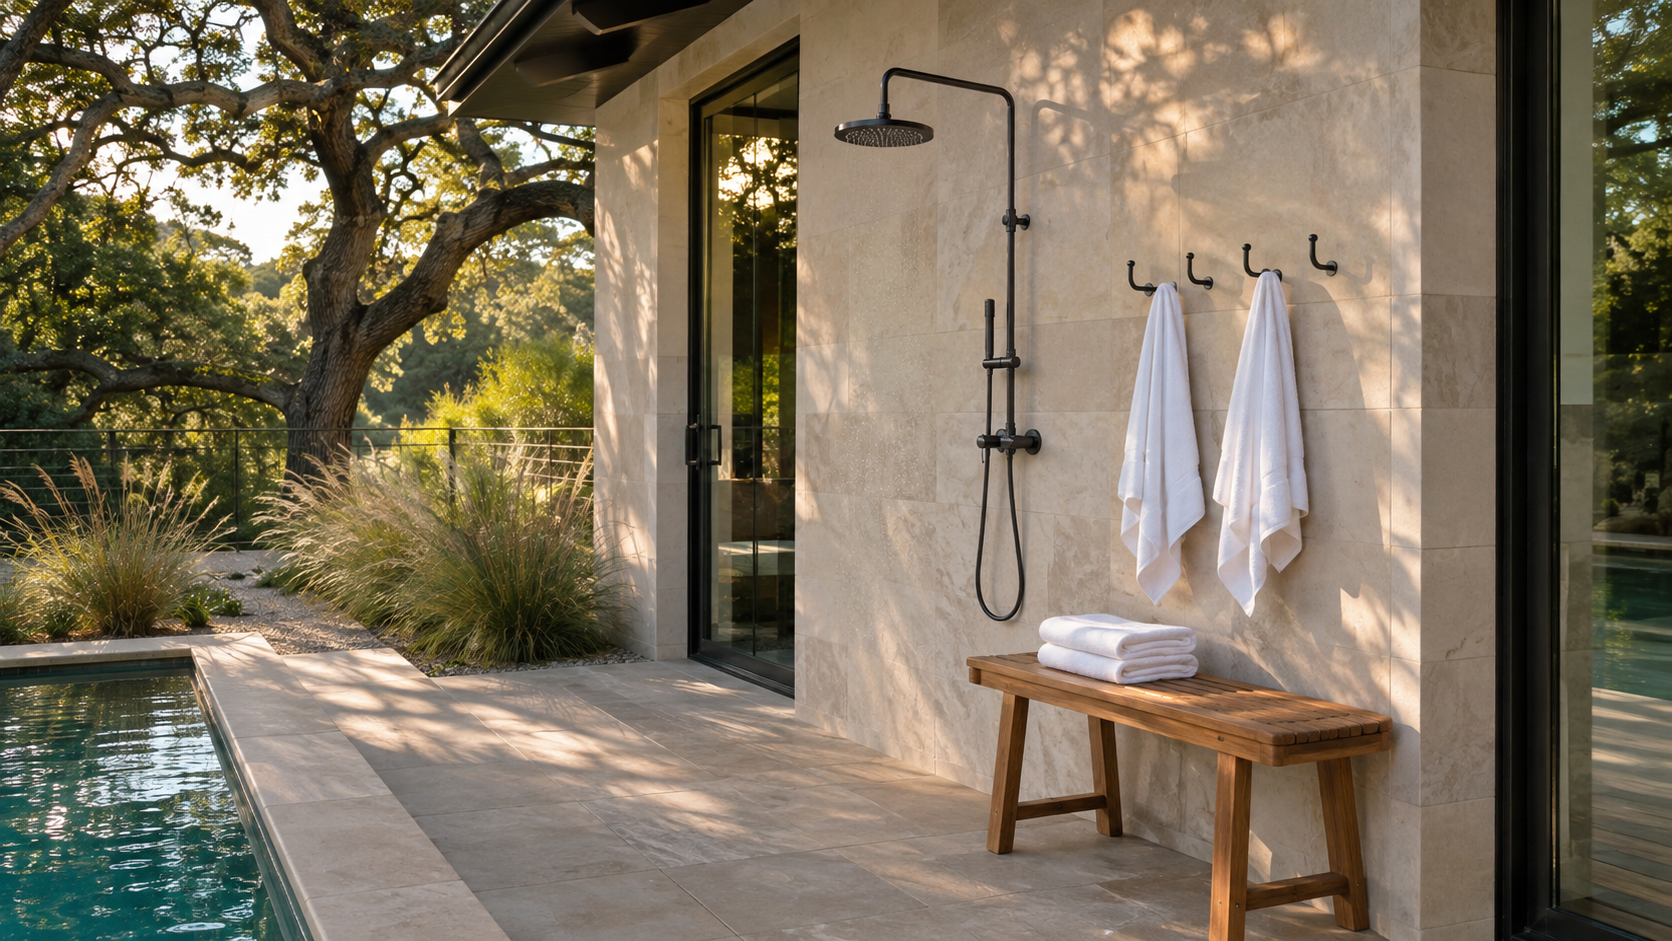
A well-designed outdoor shower needs four things settled on paper: a spot on the path people already walk, a floor that drains somewhere on purpose, a screen that blocks every sightline that matters, and materials that can stay wet for years. Get those four right during design and the shower becomes one of the most used features of the yard. Miss one and it becomes a hose bib with a nice valve.
As custom home design experts, we treat the outdoor shower as a small room without a roof. It gets a floor plan, a drain, a supply line, and a privacy study, the same as any bath inside the house.
Key Takeaways
- Put the outdoor shower on the route from the pool or yard to the house, not in a leftover corner.
- Plan for about 4 feet by 4 feet of clear standing space, plus a dry spot for towels and a bench.
- Decide where the water goes before the slab is poured. Hot water and soap usually mean a real drain.
- Screen for the second-story windows next door, not only the fence line.
- Choose stone, porcelain, dense hardwoods, and marine-grade metal. Avoid anything that needs to dry out to survive.
Where Should an Outdoor Shower Go?
Start with what the shower is for. A rinse-off after the pool belongs between the water and the back door, so wet feet and chlorine stop before they reach the floors. A full bathing shower belongs off the primary bath or a pool bath, where it can share a wall with indoor plumbing and feel like an extension of that room.
Sharing a wall with an indoor bathroom is the single best move for cost and performance. The hot and cold lines are already there, the run is short so hot water arrives quickly, and the shutoff valves can sit inside the conditioned house where they are easy to reach.

How much space does it need?
A comfortable outdoor shower floor is about 4 feet by 4 feet. Smaller than 3 feet by 3 feet feels cramped once elbows are involved. Add a dry zone just outside the spray for a bench, hooks, and a shelf, so towels and clothes are within reach without getting soaked. If the shower is enclosed, an entry that turns a corner gives privacy without needing a door.
Drainage: Decide Where the Water Goes
Drainage is where outdoor showers succeed or fail, and it is the part that cannot be fixed cheaply later. There are three common approaches:
- A plumbed drain tied into the house sanitary line. This is the cleanest answer for a shower with hot water and soap, and many jurisdictions require it. It usually needs a trap and may need a roof or a way to keep rainwater out of the sewer line.
- A dry well or gravel bed below a slatted or open-joint floor. This works for cold rinse-off showers in soil that drains well.
- Surface drainage to a planted area. This suits a simple rinse station only, and the floor must slope away from the house.
Rules on this vary by city, county, and neighborhood, so the drain type should be confirmed before the plumbing plan is finished. Whatever the method, slope the floor about a quarter inch per foot away from the foundation and keep the shower floor lower than the nearby door threshold.

Privacy Without Building a Box
Privacy is a sightline problem, and our design experts solve it by standing in the plan at every place someone could see from: the neighbor's upstairs windows, the side gate, the kitchen window, the pool deck. A six-foot fence handles ground level and does nothing about a second story next door.
The best enclosures feel open. Walls that stop a foot above the ground and end around six and a half feet let air move and keep the sky overhead. Spaced wood slats, a masonry wing wall, a steel screen with climbing vines, or a dense hedge can all do the job. Where a taller neighbor looks down, a partial trellis or a deep roof overhang above the shower closes the view from above while keeping it outdoors.

Materials That Can Stay Wet
Everything in an outdoor shower gets water, sun, and soap, every day it is used. Good choices include:
- Floors: textured porcelain pavers, honed or flamed stone, or dense hardwood slats such as ipe over a drained base. Polished finishes turn slick.
- Walls: stone, brick, stucco with a proper drainage layer, or tile over a waterproofed masonry backing.
- Fixtures: marine-grade 316 stainless steel, solid brass, or fixtures rated for exterior use. Standard indoor finishes pit and spot outside.
- Wood: cedar, teak, or ipe, held off the ground and detailed so every piece can dry.
Where the shower meets the house, the wall needs the same waterproofing attention as an indoor shower: flashing, a drainage gap behind the cladding, and no wood framing left exposed to spray.
Planning an Outdoor Shower in Houston
Our Gulf Coast climate makes an outdoor shower usable for most of the year, and it also sets a few rules. Hard freezes do arrive, so the supply lines need a shutoff inside the house and a way to drain the exposed piping, or a freeze-proof valve set in the wall. Humidity means shaded wood stays damp, so we favor stone and porcelain in spots that get little sun. Mosquitoes breed in standing water within days, which makes a floor that drains completely a comfort issue as well as a durability one.
Deed restrictions and homeowner association rules in many Houston-area neighborhoods also govern what can be built along a side yard, so the location should be checked against them early. If you are planning a new home and want the yard designed with the house, start a conversation with the studio.

Frequently Asked Questions
Does an outdoor shower need a drain?
A cold rinse-off shower over gravel can often drain into the ground. A shower with hot water and soap usually needs a plumbed drain, and local rules may require one. Confirm this with the local building department before construction.
Does an outdoor shower need hot water?
For rinsing after the pool in summer, cold water is enough. For a shower people will use in spring and fall, or for bathing, hot water is worth it. It costs little when the shower backs up to an indoor bathroom.
Can an outdoor shower be added to an existing house?
Yes, and it is simplest on a wall that already has plumbing behind it. Designing it with a new home is easier still, because the drain, the slab slope, and the privacy walls can all be planned together. That is where expert guidance during design pays off most.