Stone and Stucco Custom Home
New Construction · Missouri City, Texas · Concept rendering
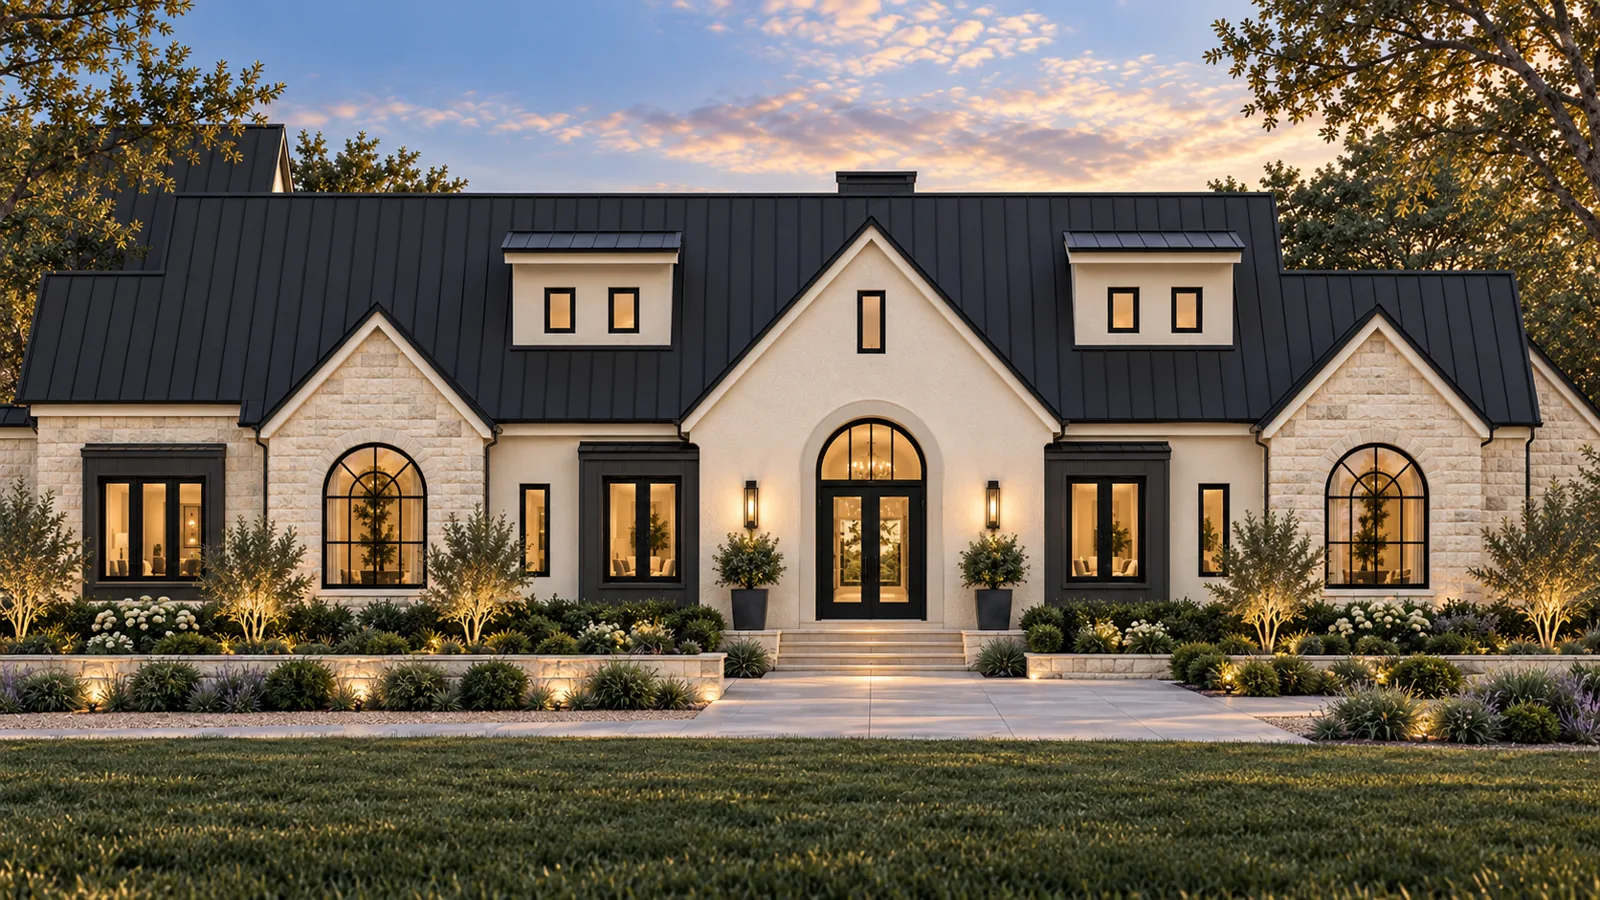
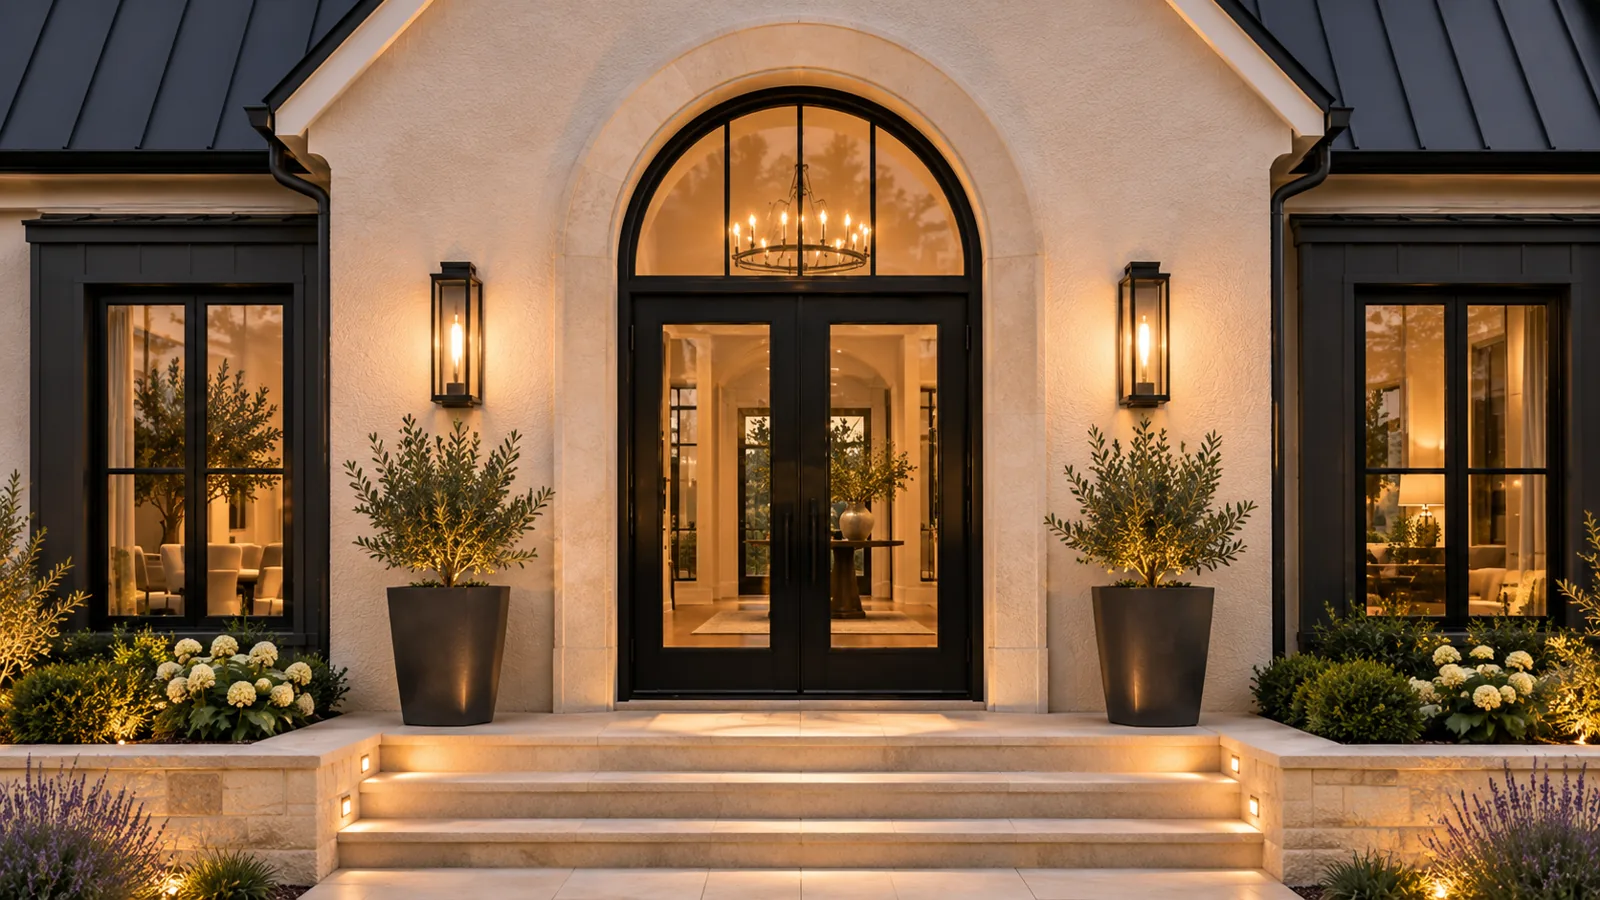
A single-story plan under a black standing-seam metal roof, with gabled limestone wings flanking a centered arched entry. The silhouette is traditional, but the details are crisp: black-framed arched windows, dormers and a formal double door.
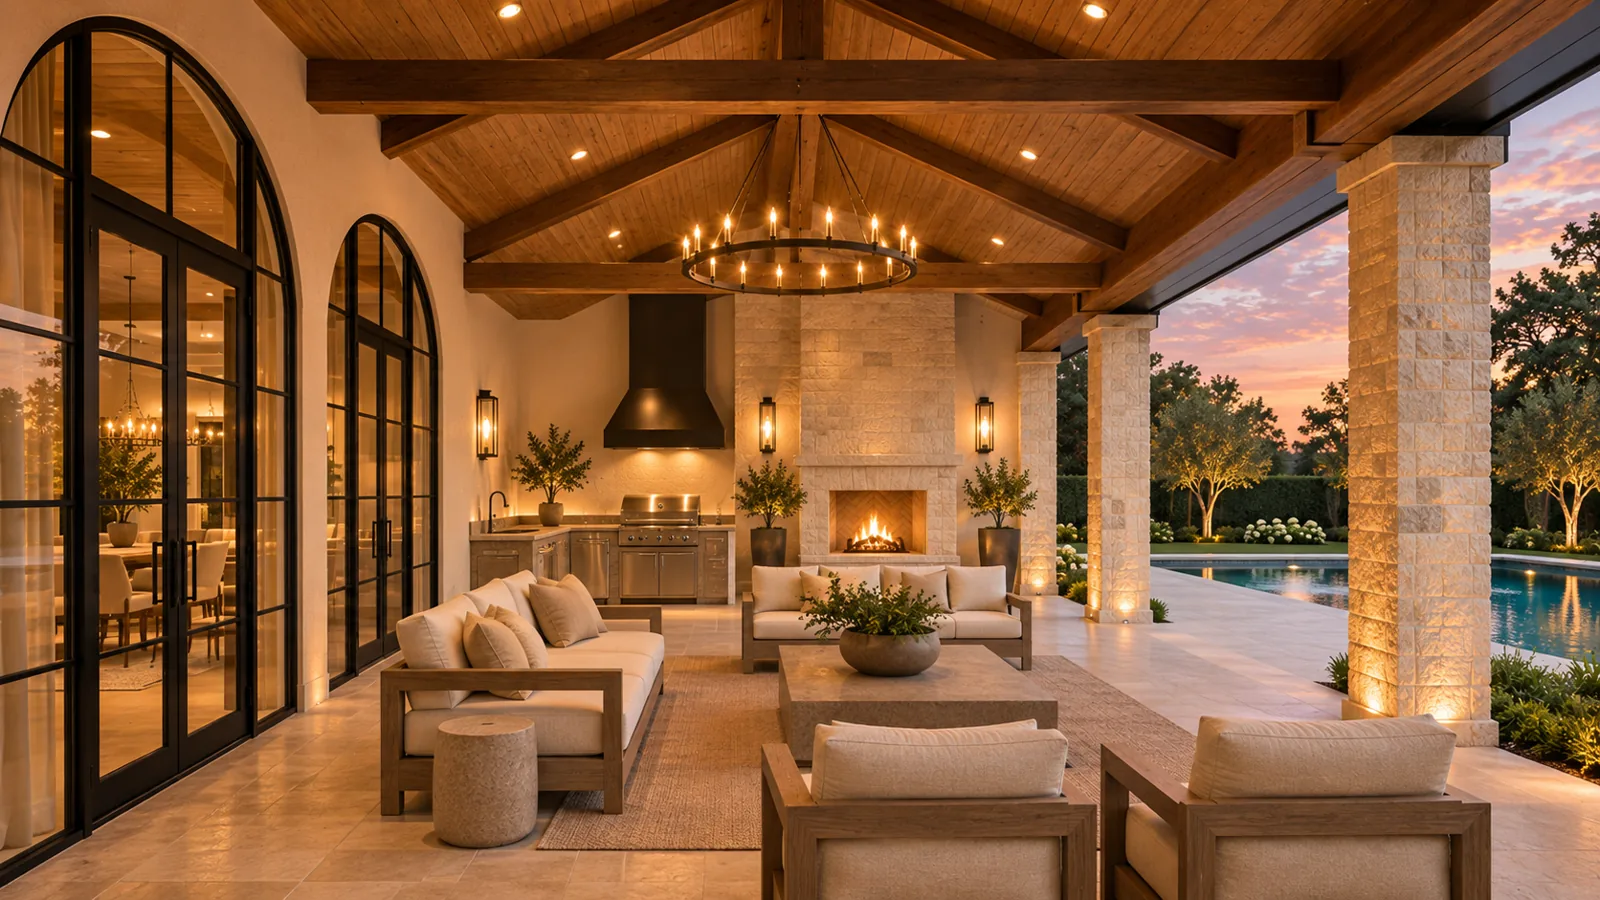
Cream stucco and limestone keep the facade light against the dark roof, while wall lanterns and landscape lighting carry the entry sequence from the walk to the door. Behind the house, a deep covered patio with timber beams extends the living space outdoors.
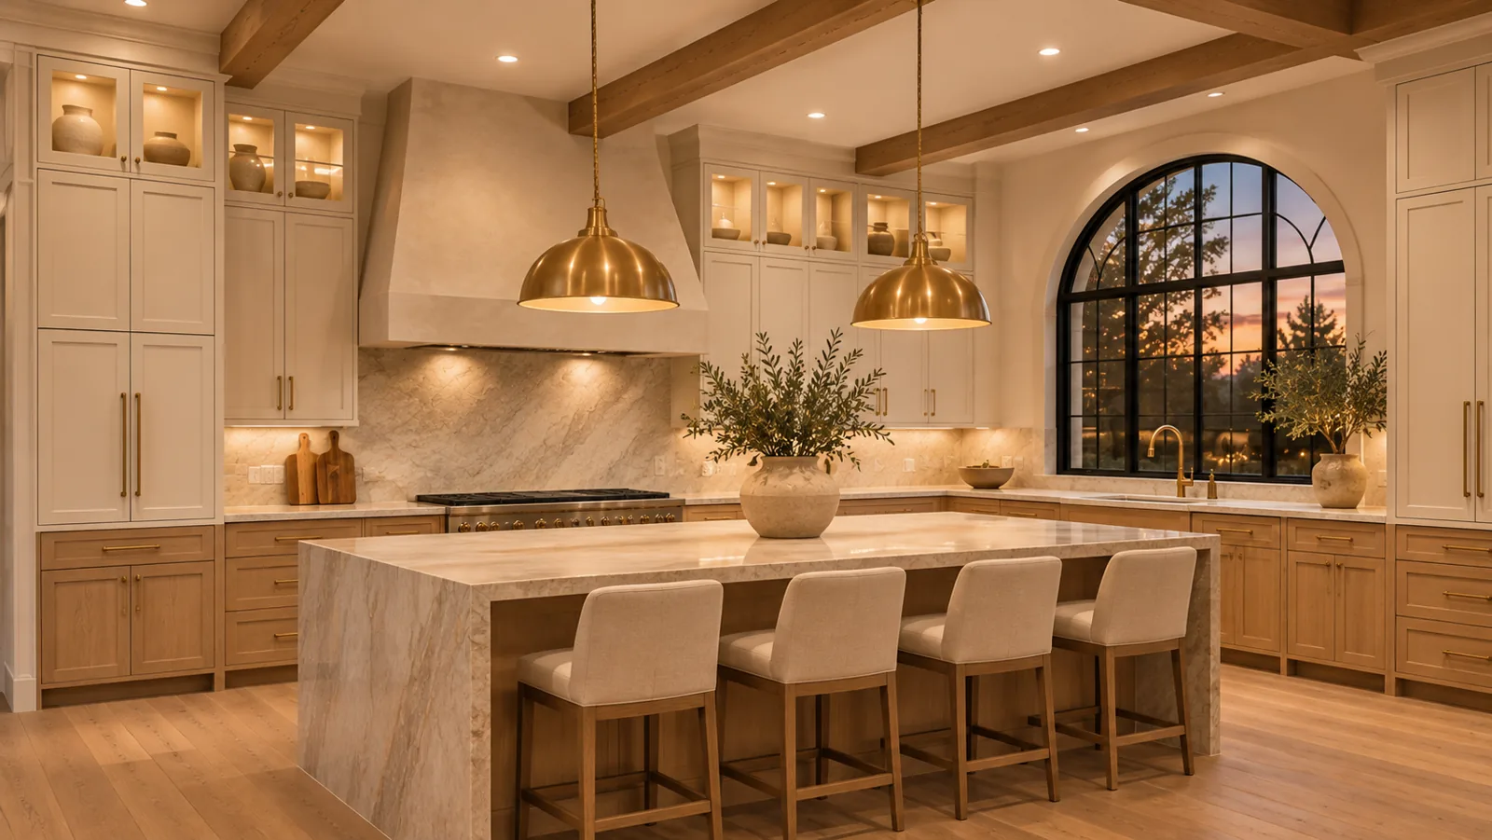
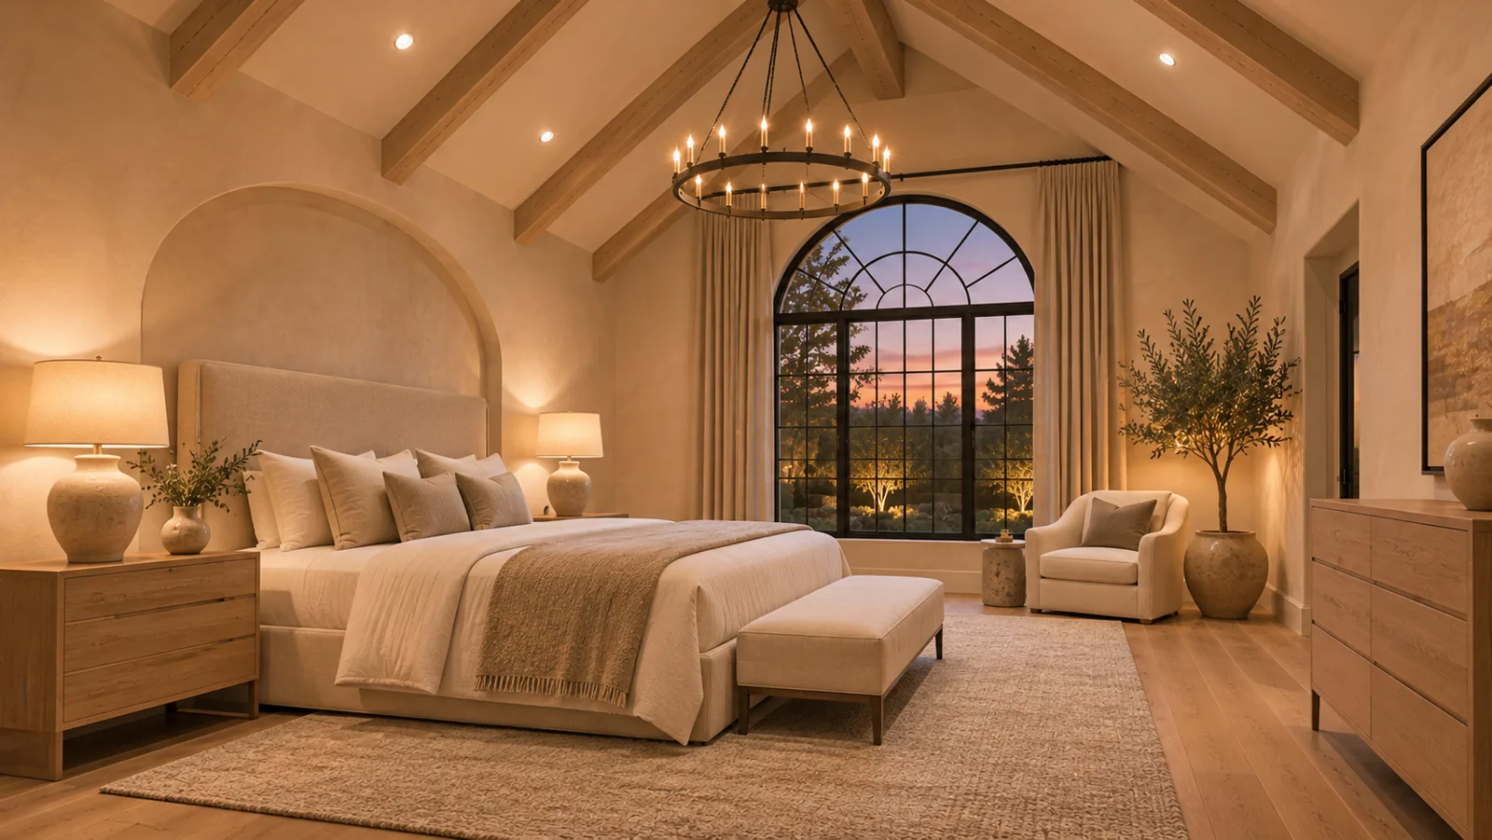
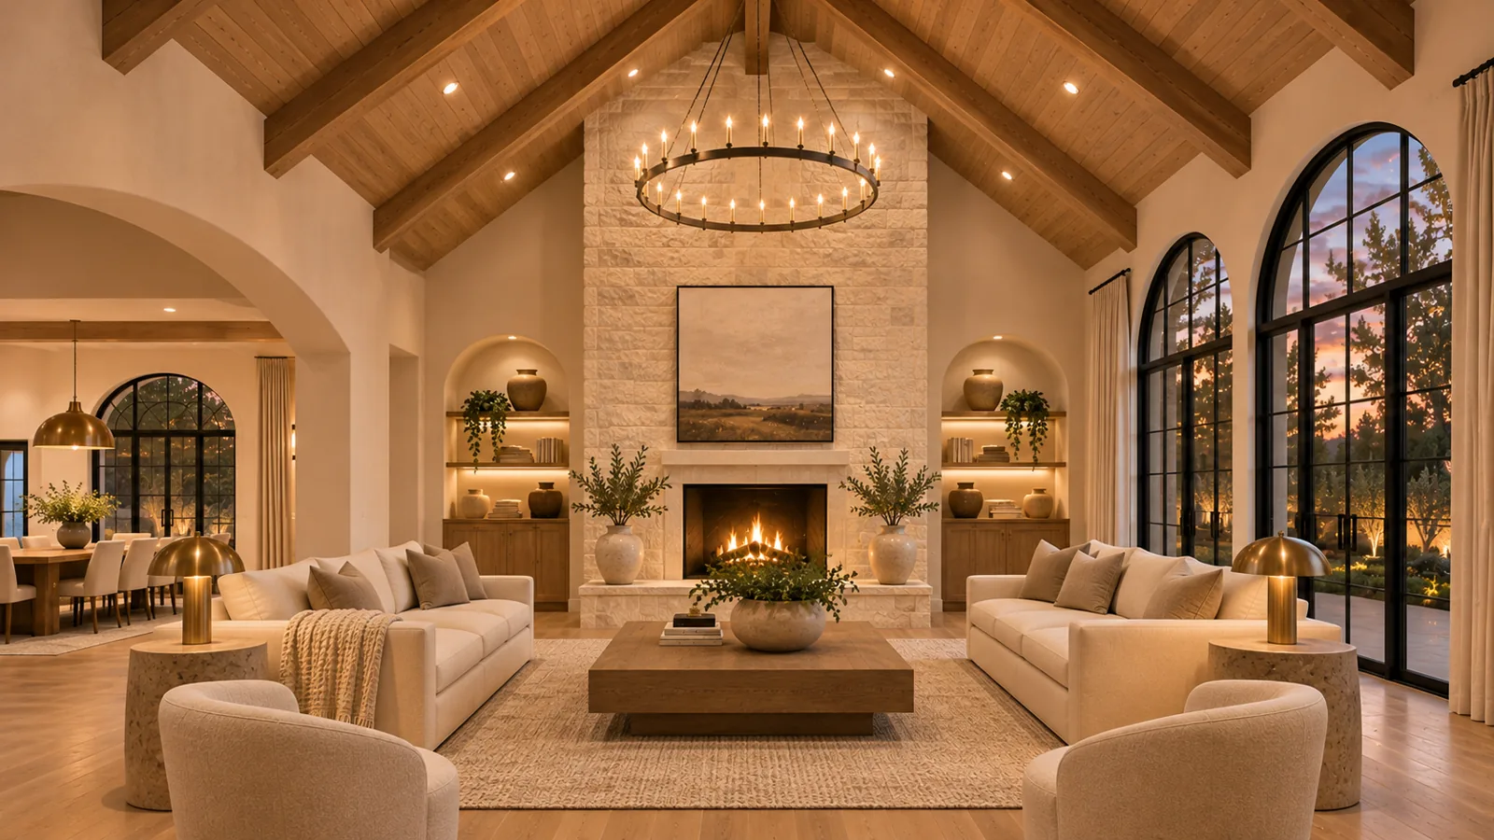
Inside, vaulted ceilings with exposed beams, a limestone fireplace wall and arched windows repeat the exterior's language, so every room feels connected to the facade.
Picture your own?
Tell us about your land and the home you imagine on it — the first conversation costs nothing.
START A PROJECT