Courtyard Modern
New Construction · Texas
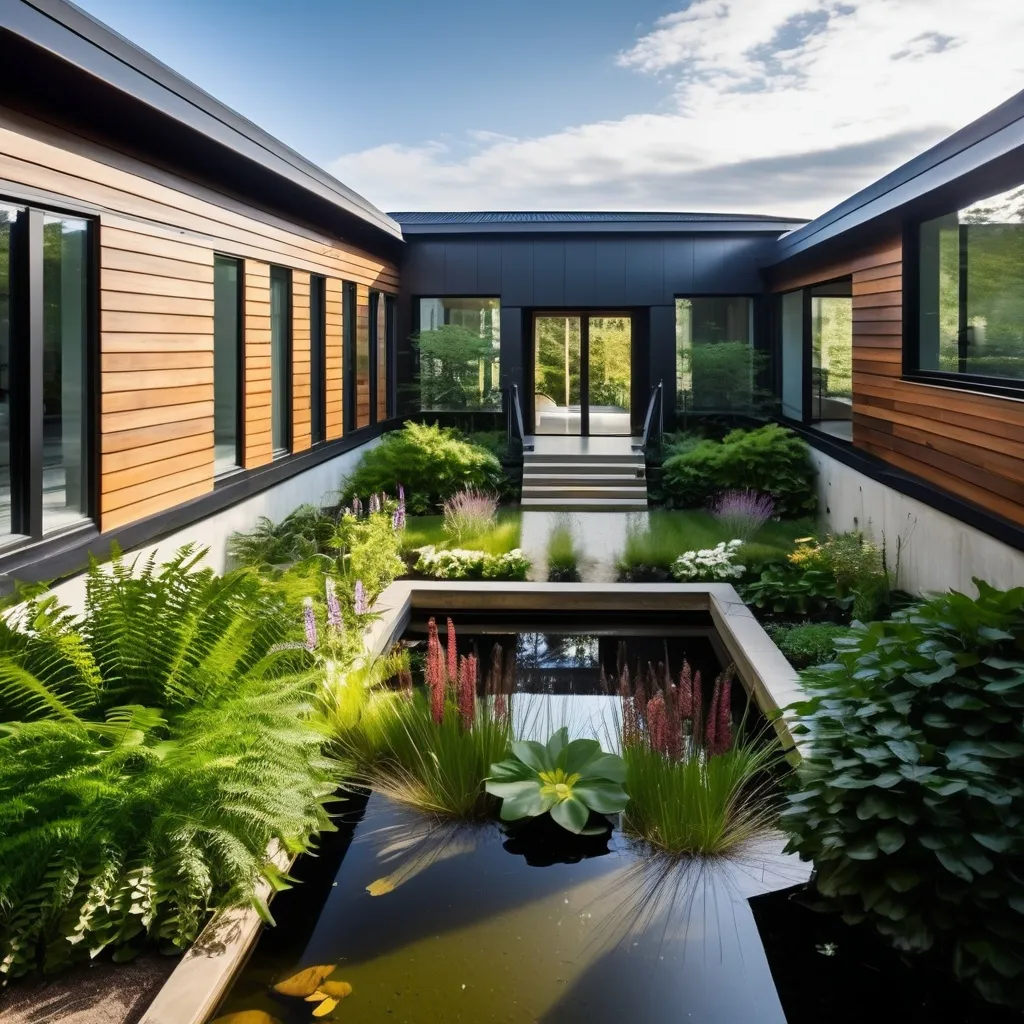
The organizing idea is simple: instead of pushing the garden to the edges of the lot, the plan wraps the house around it. The courtyard becomes a private outdoor room at the center of daily life — every principal space borrows its light, and the sky remains part of the house even when the doors are closed.
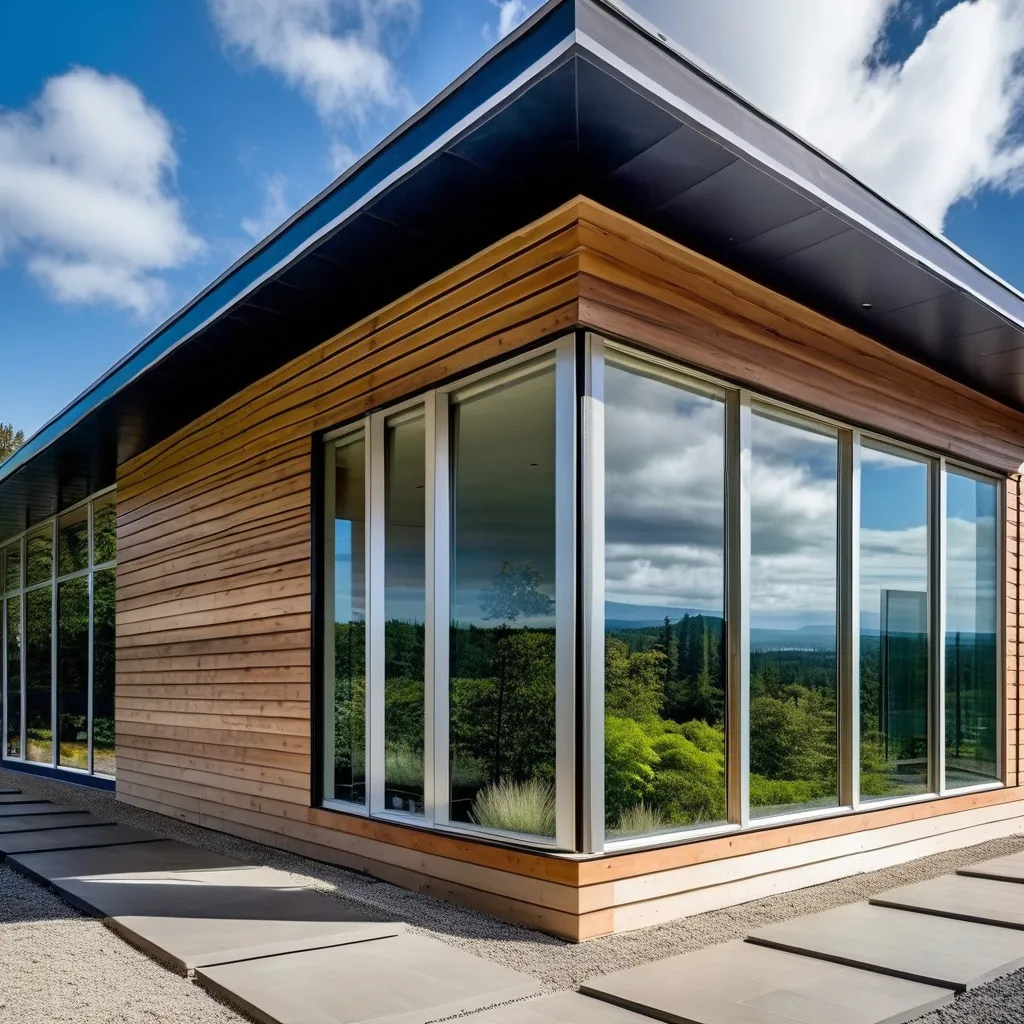
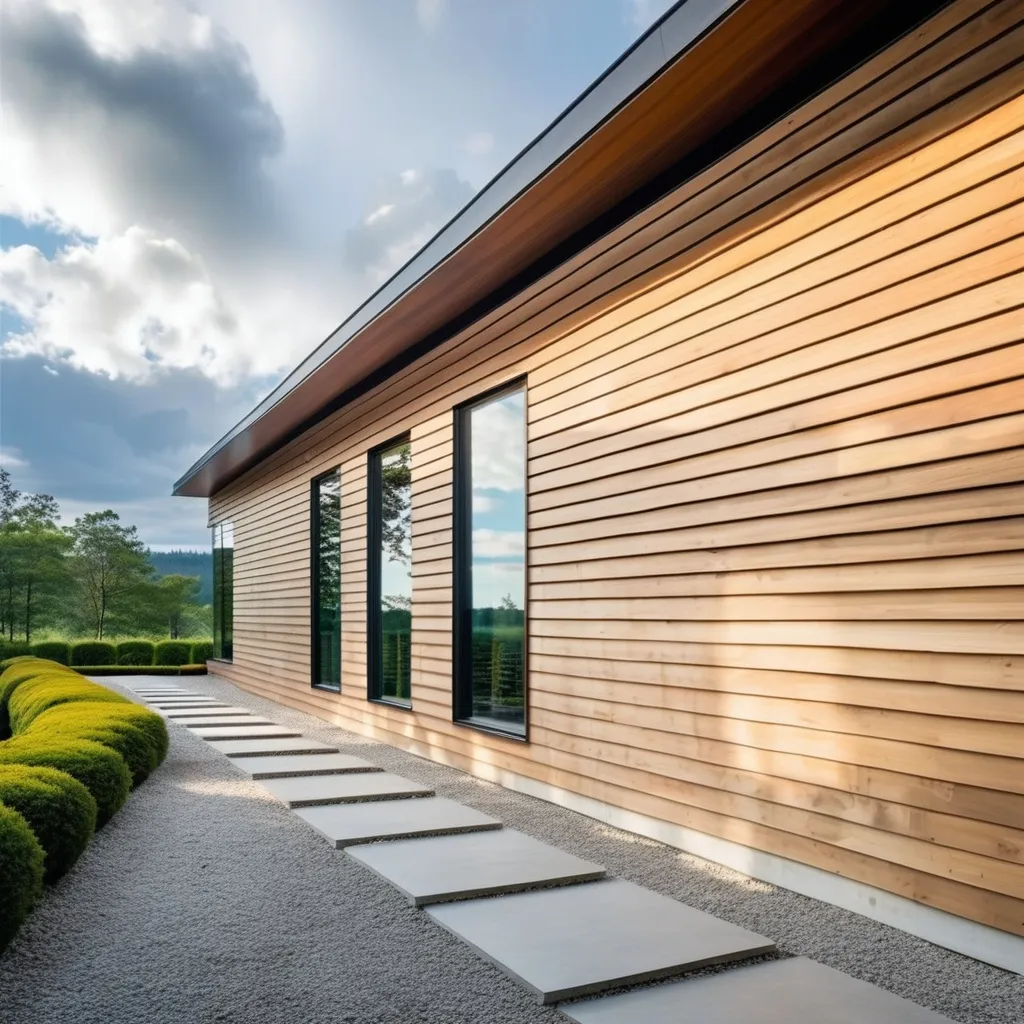
Outside, the home keeps a deliberately quiet profile. Dark vertical wood cladding will weather with the seasons, letting the building settle into its landscape rather than compete with it. A covered walkway traces the courtyard edge, so moving between rooms means passing through the garden, not around it.
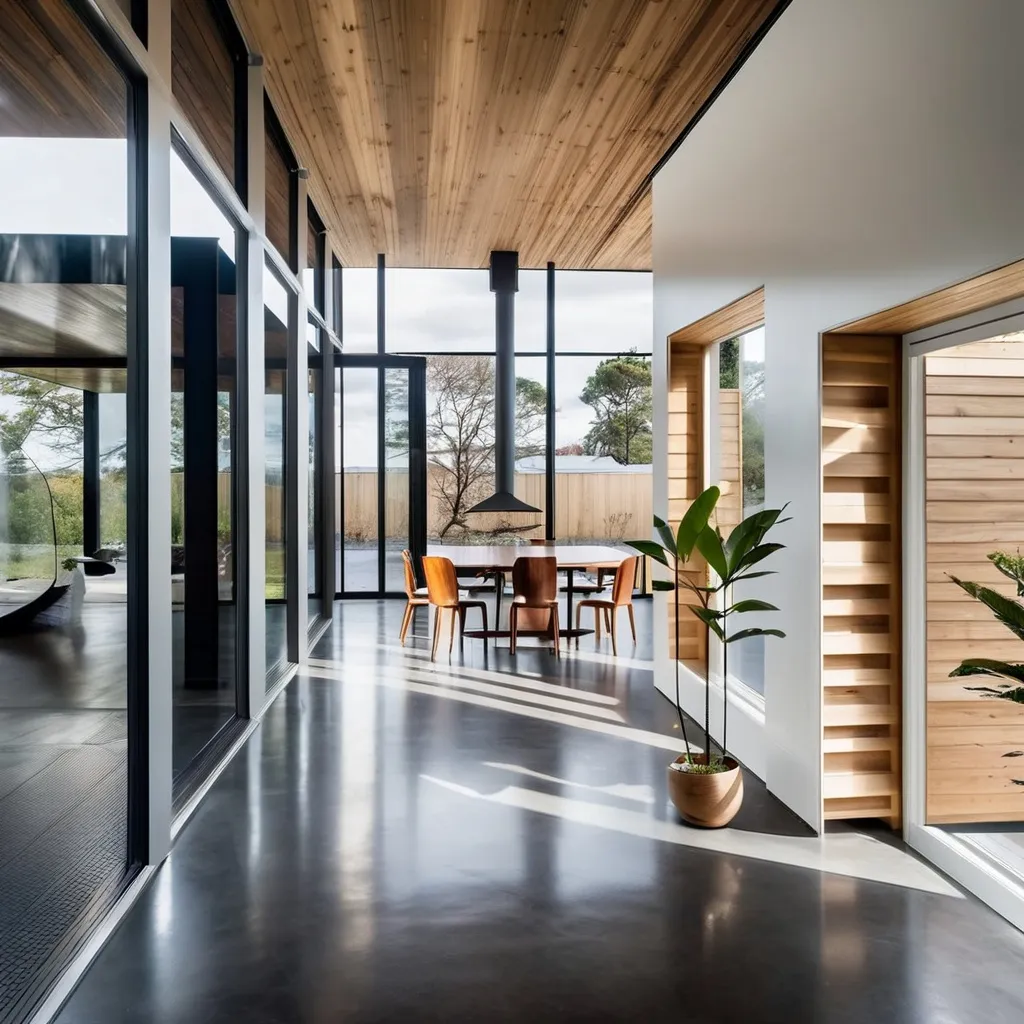
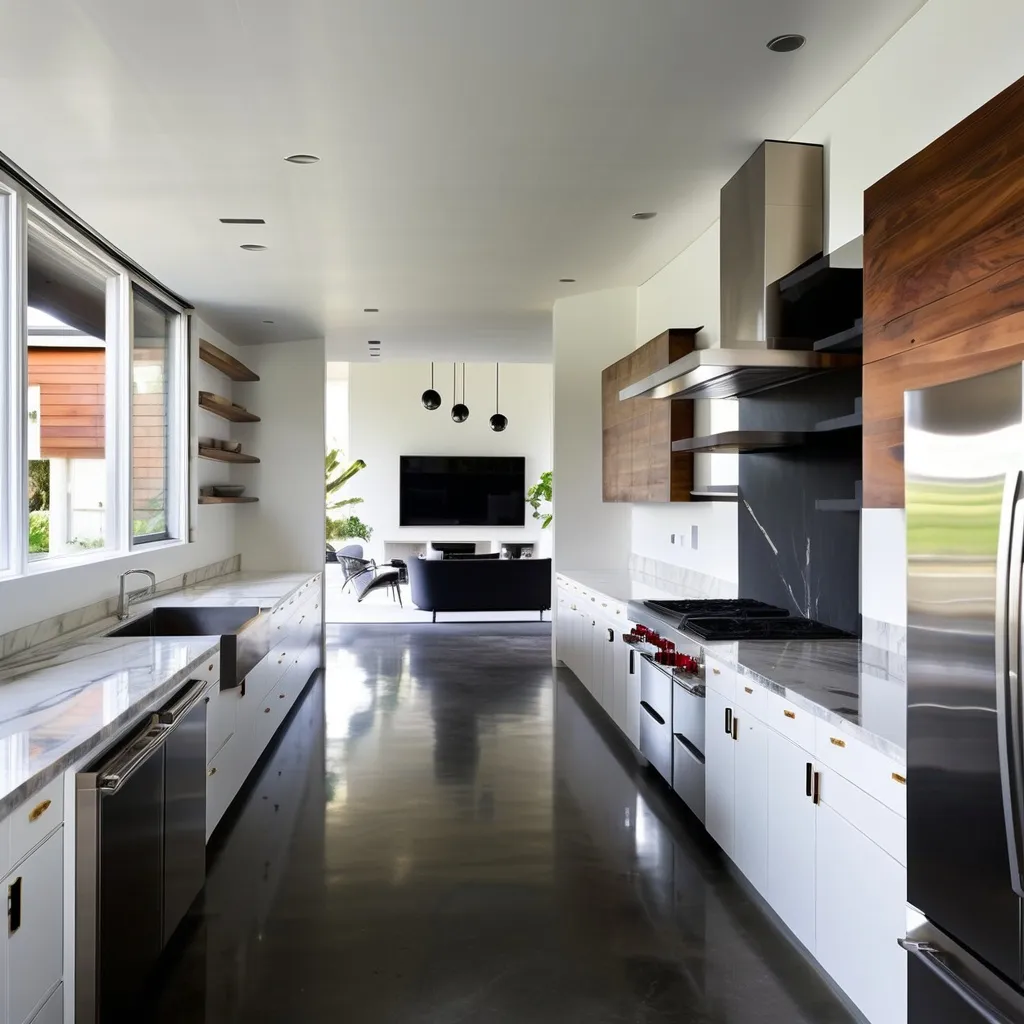
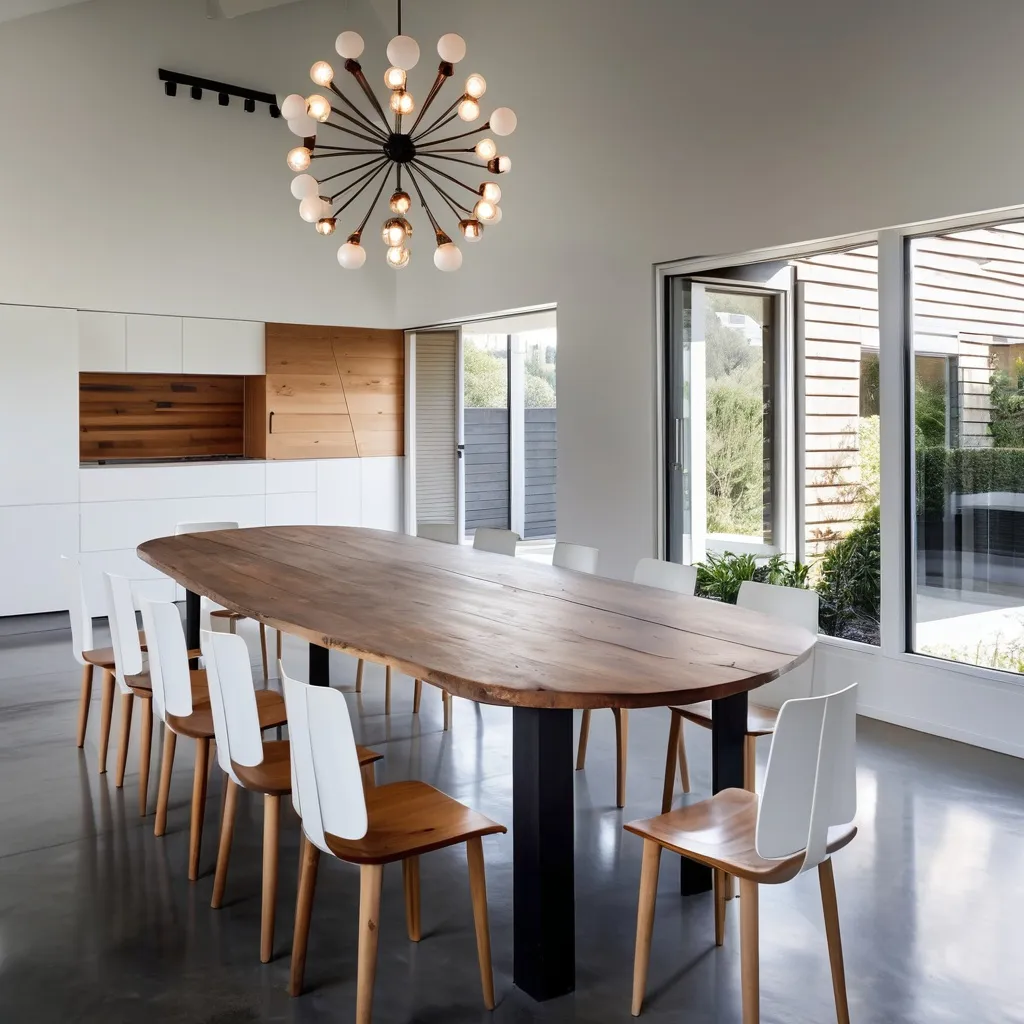
Within, the palette warms: pale timber, soft plaster, and a kitchen and dining room that open directly to the court. The result is a house that feels sheltered without feeling closed — inward-looking in plan, but generous with light.
Picture your own?
Tell us about your land and the home you imagine on it — the first conversation costs nothing.
START A PROJECT