Board-and-Batten Farmhouse
New Construction · Sealy, Texas · Concept rendering
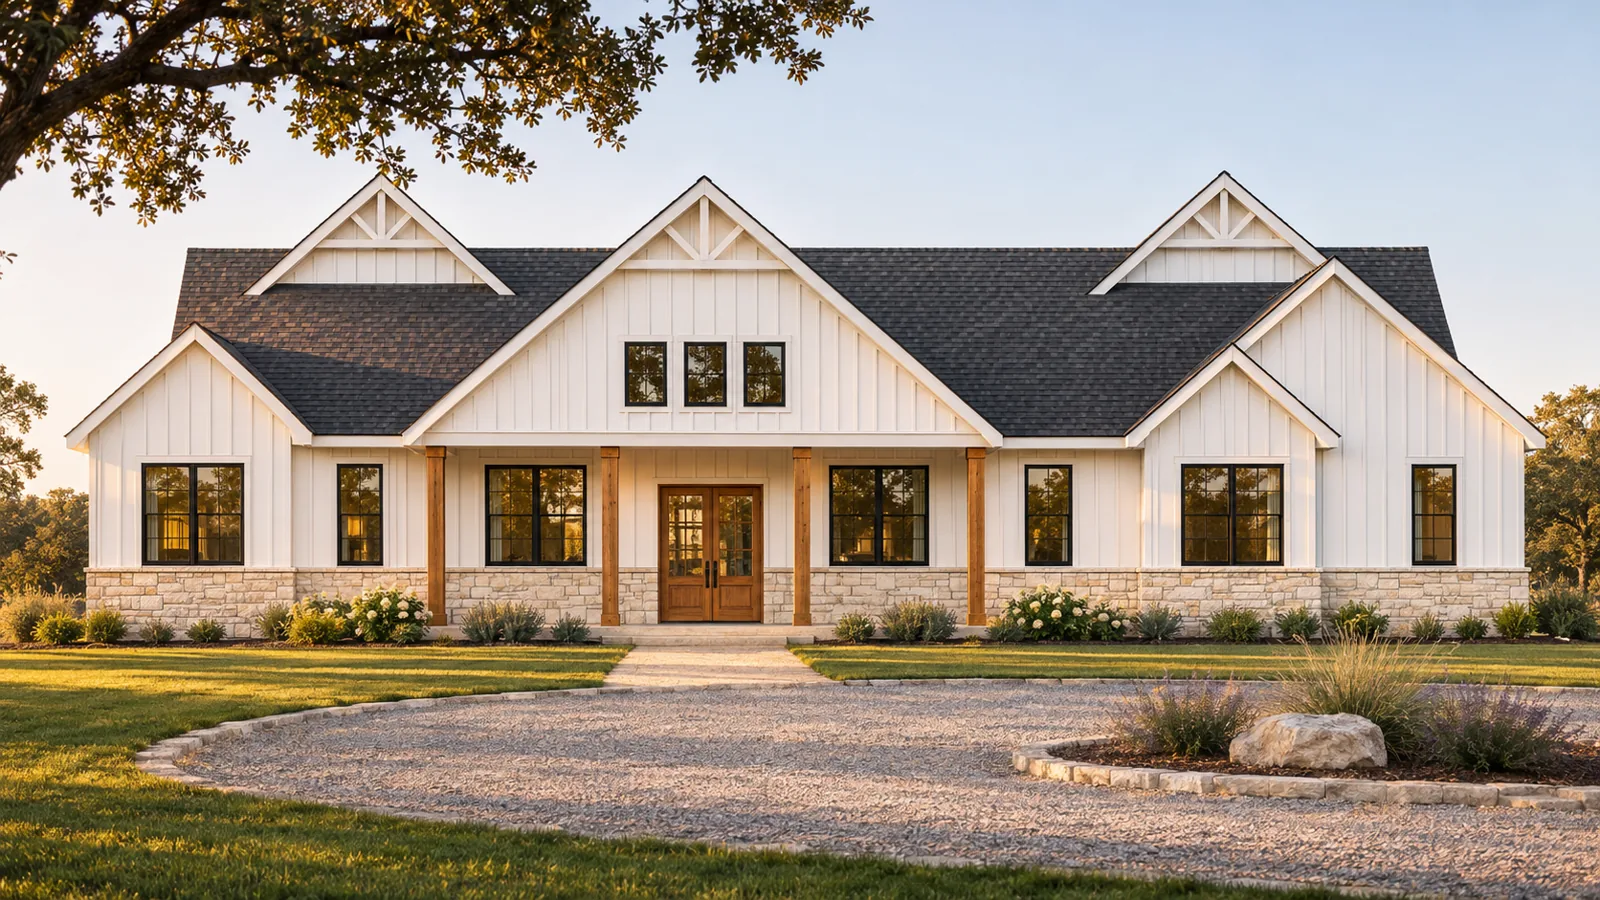
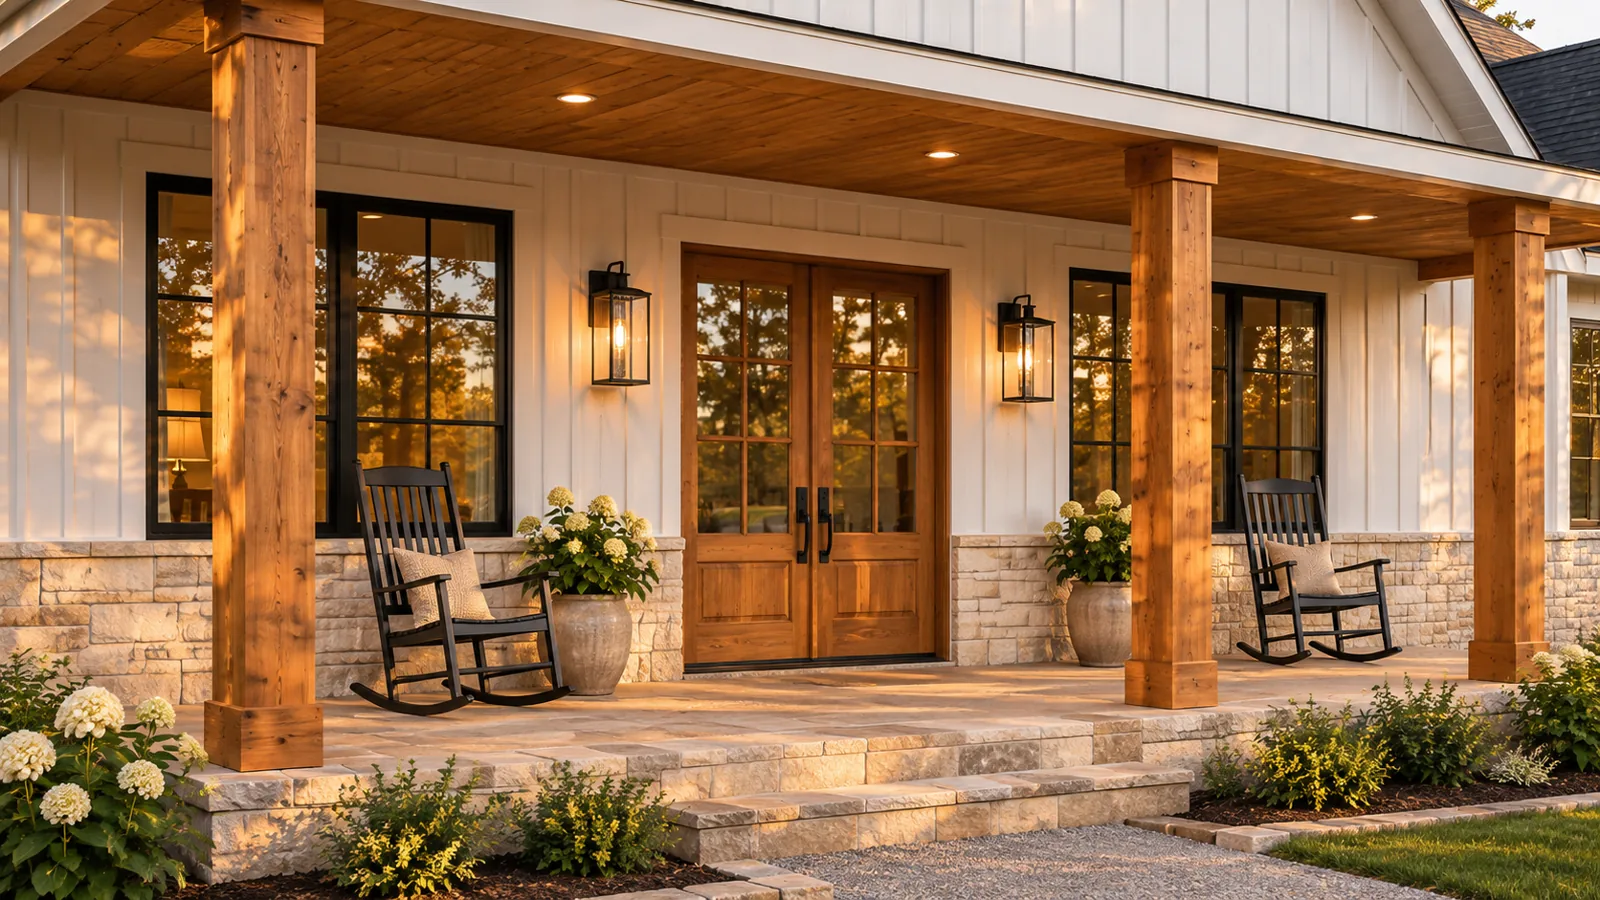
This single-story plan spreads across the lot with a deep front porch and a run of stacked gables. White board-and-batten siding over a stone base keeps the elevation classic, while cedar columns and double doors add warmth at the entry.
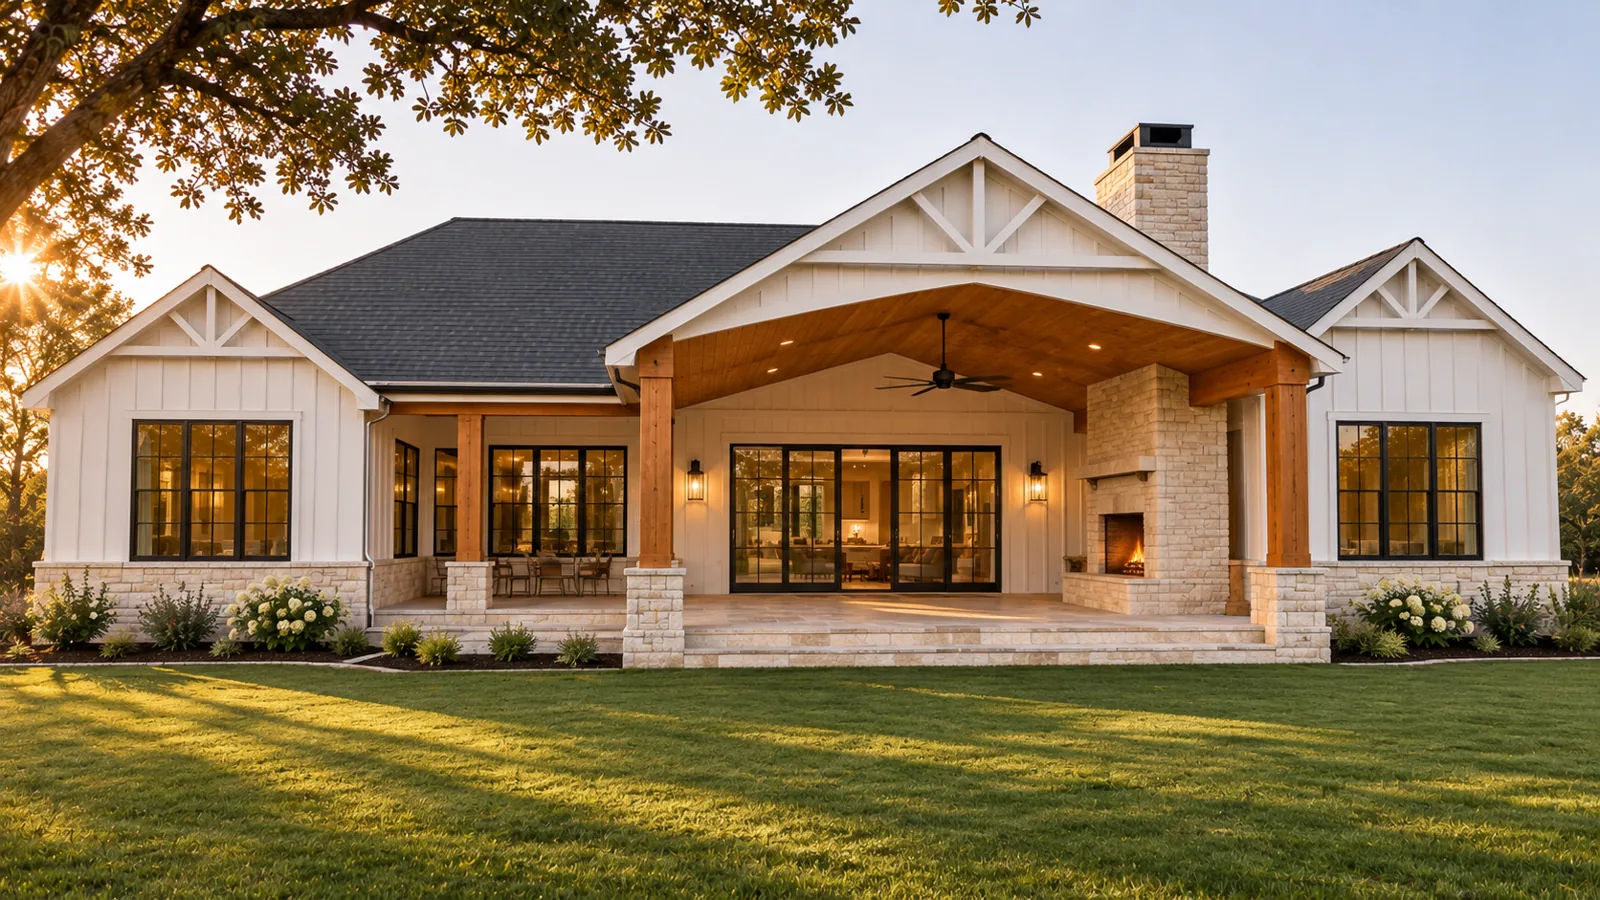
The foyer, dining room and office sit along the front, with an open kitchen and living room running through the middle of the house to a large covered rear porch. Four bedrooms are split across the plan, with the primary suite on one side and an attached garage on the other.
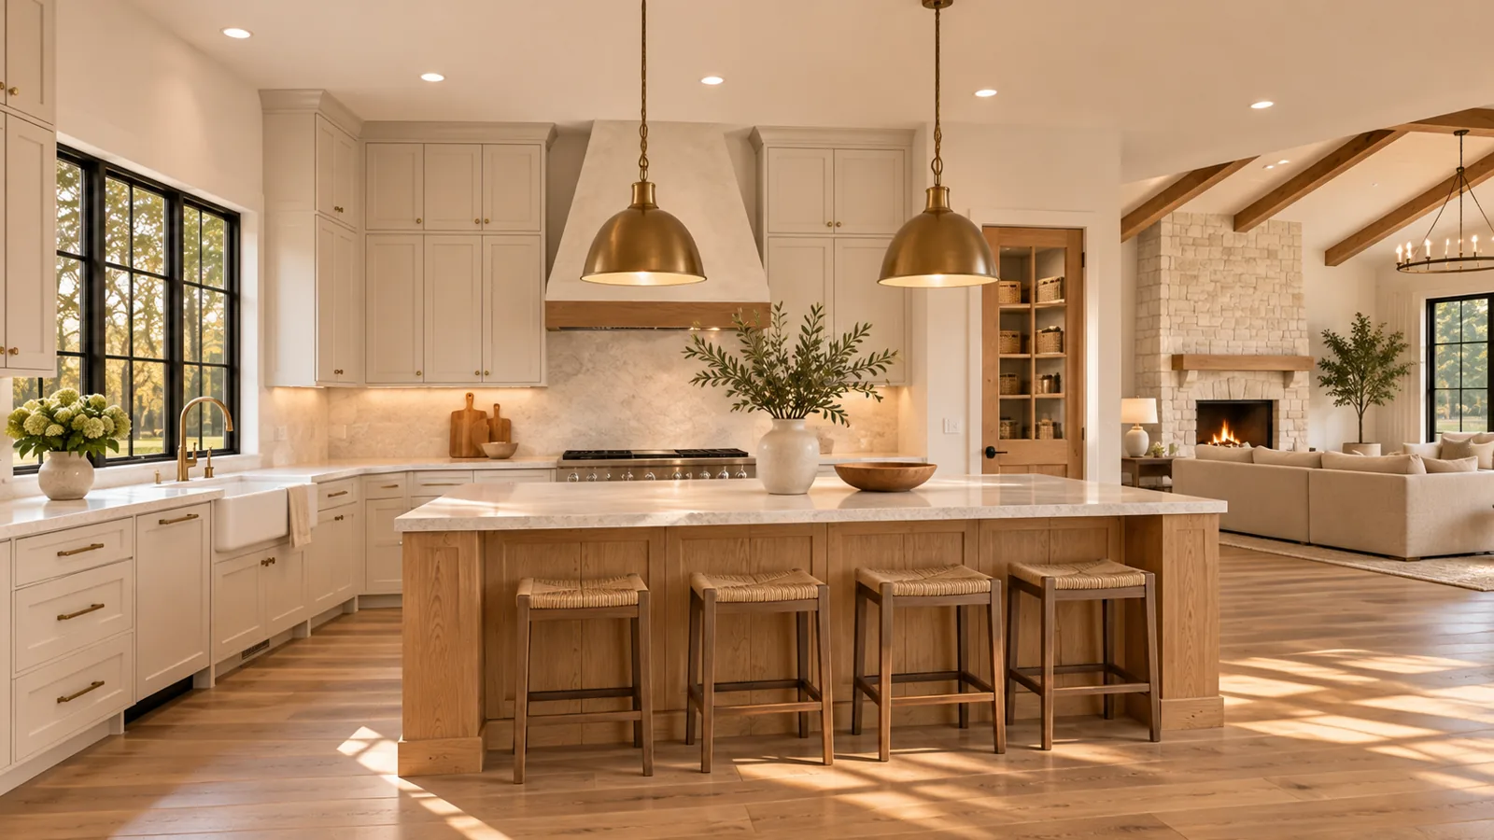
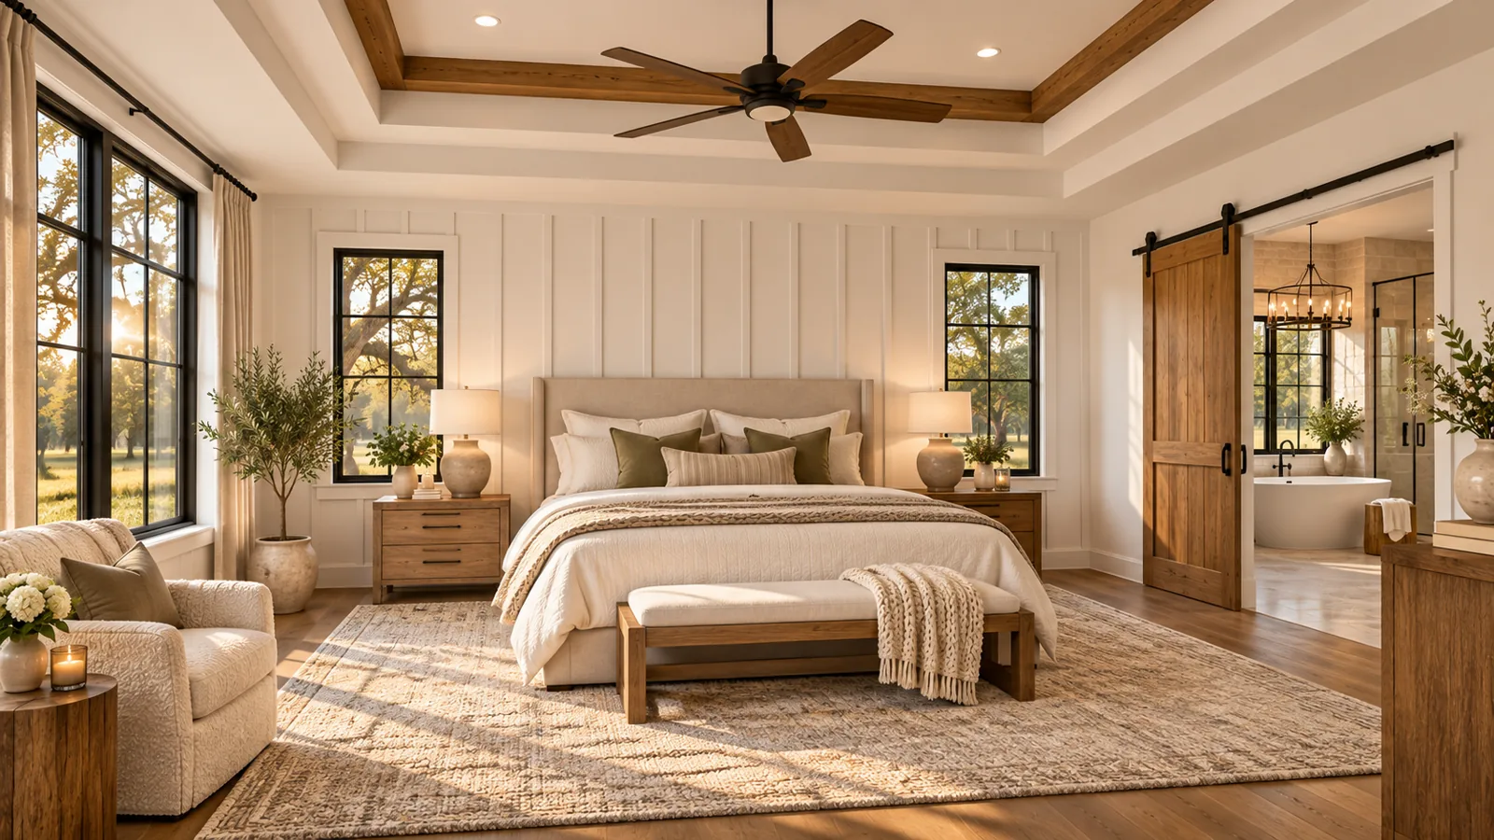
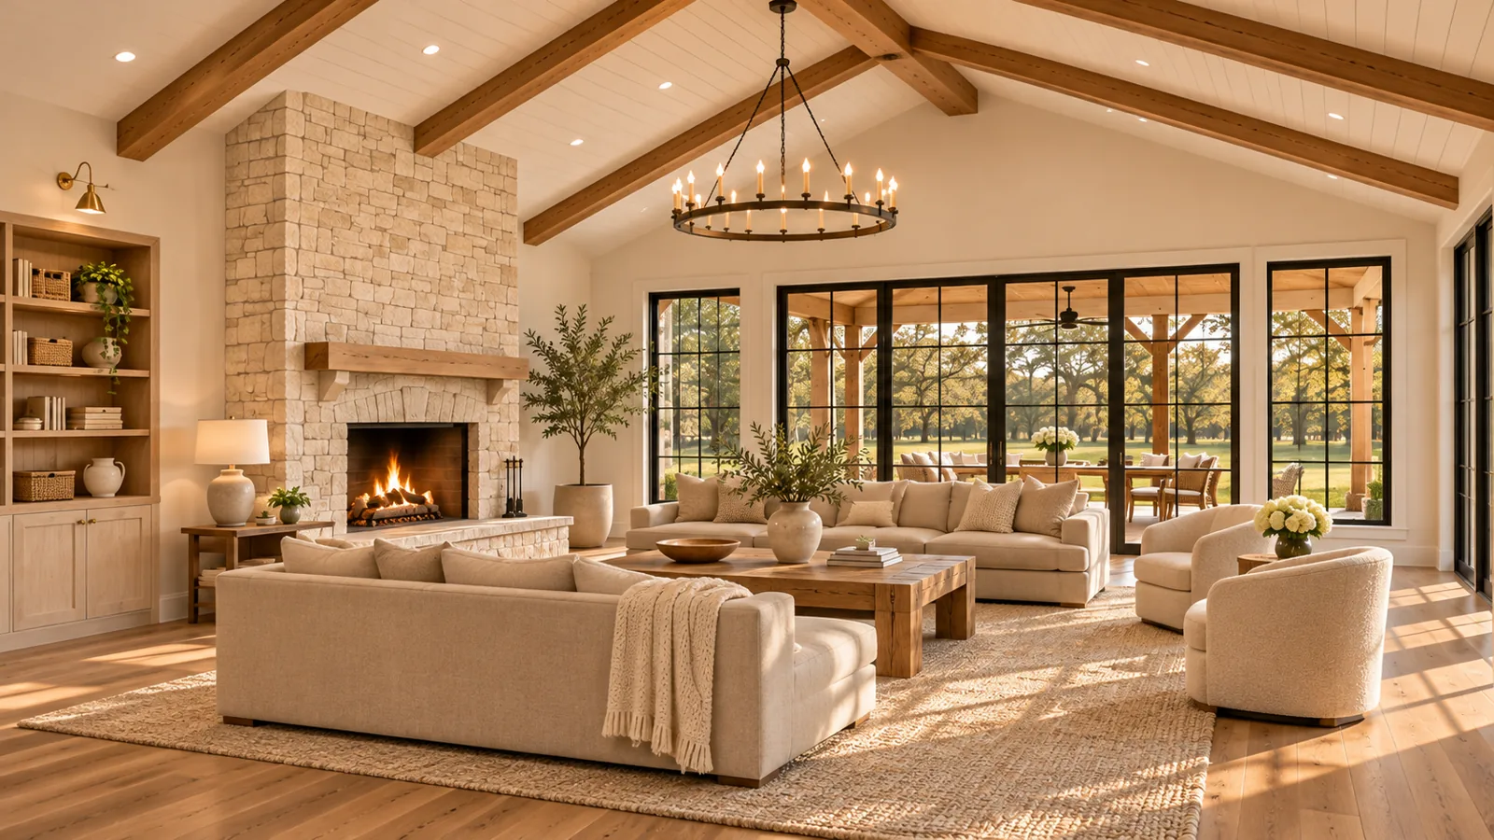
Interiors lean natural: wood-beam ceilings, a stone fireplace and warm oak and cream finishes, with black-framed windows pulling in light from both porches.
Picture your own?
Tell us about your land and the home you imagine on it — the first conversation costs nothing.
START A PROJECT