Angleton Home Interiors
Interior Design · Angleton, Texas · Concept rendering
The interior design for this Angleton home was developed room by room, starting with a quiet palette of warm neutrals and layering feature walls, built-in millwork and lighting on top.
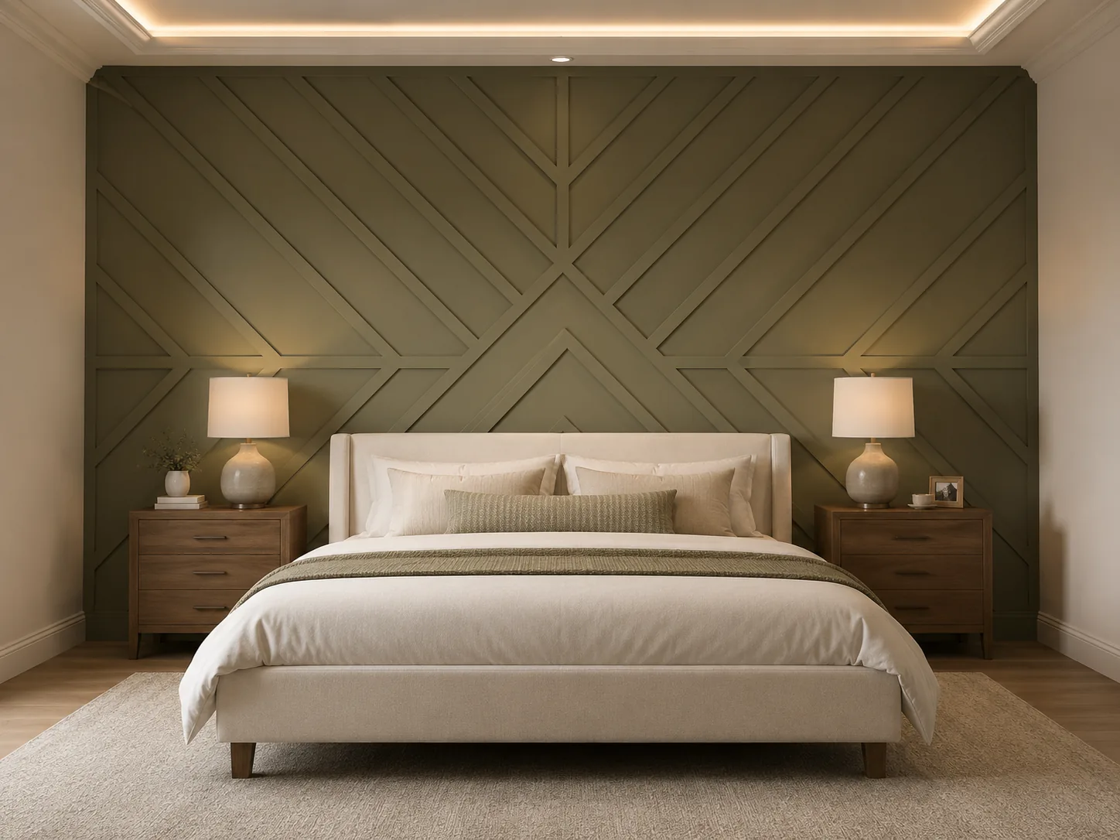
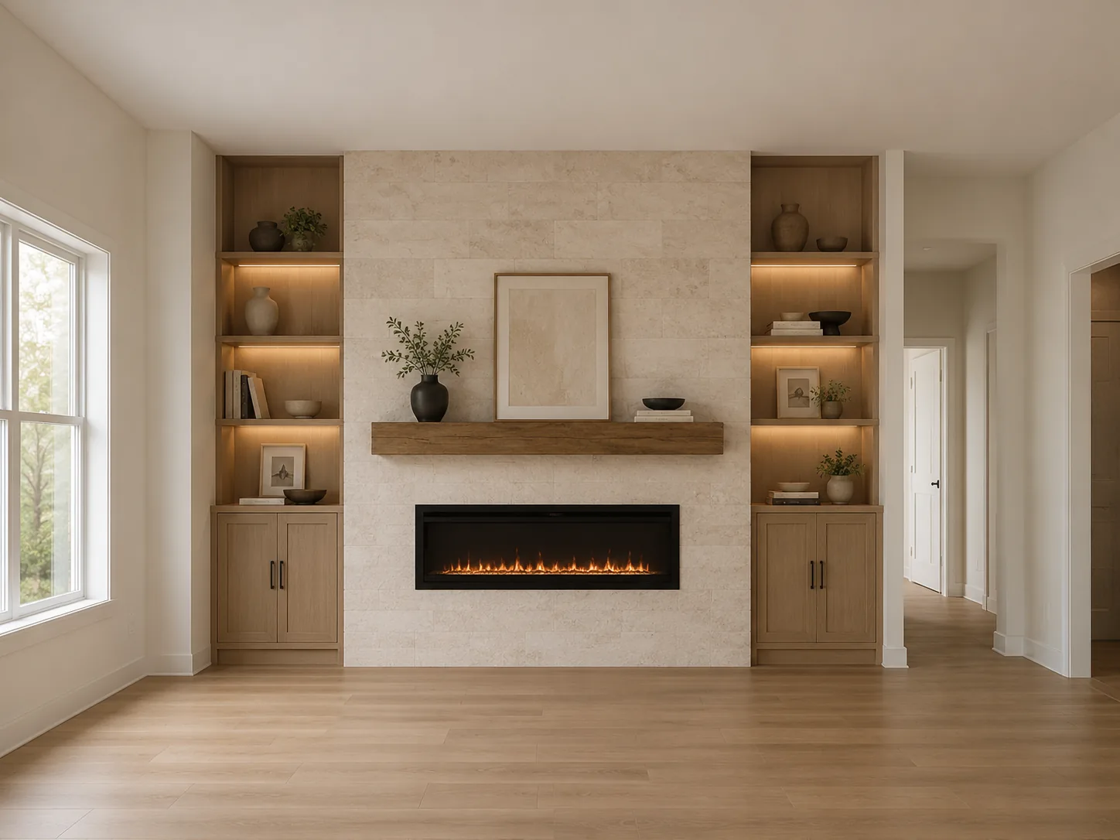
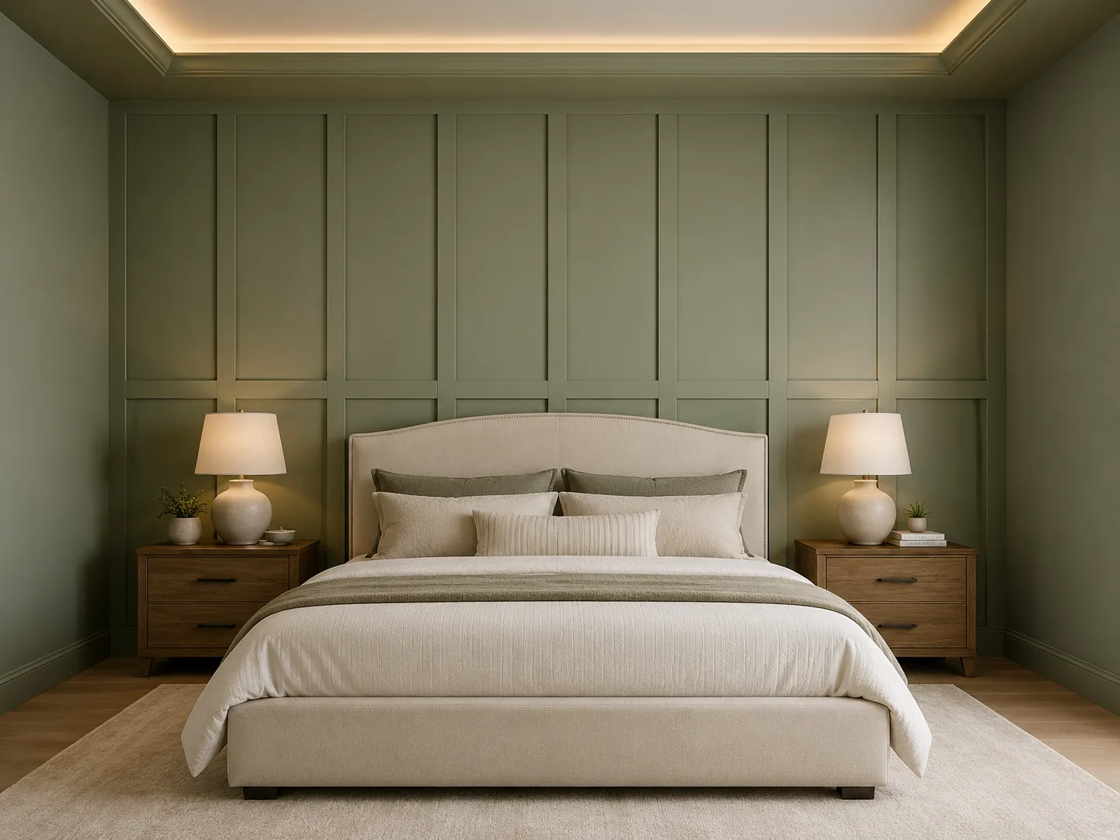
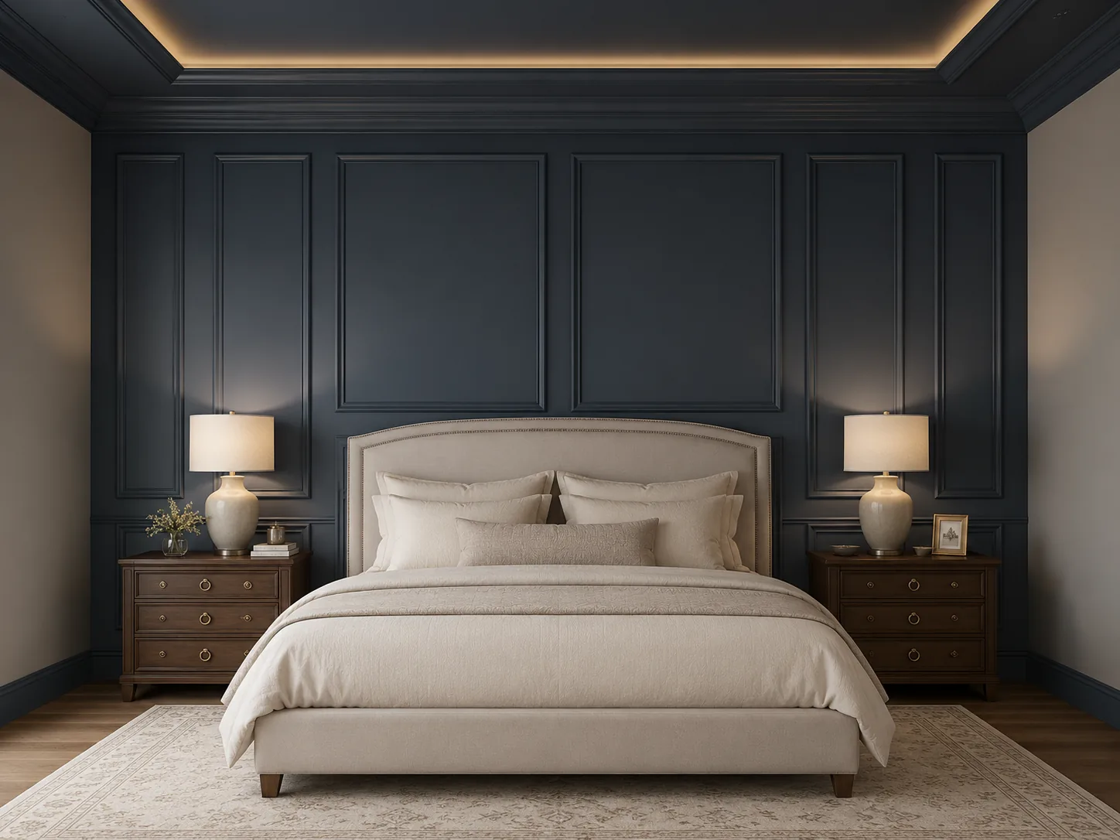
In the primary bedroom, a geometric board-and-batten feature wall in deep olive anchors the bed, with ceiling cove lighting for a soft evening glow. In the great room, a limestone-look fireplace wall is flanked by oak built-ins with integrated shelf lighting.
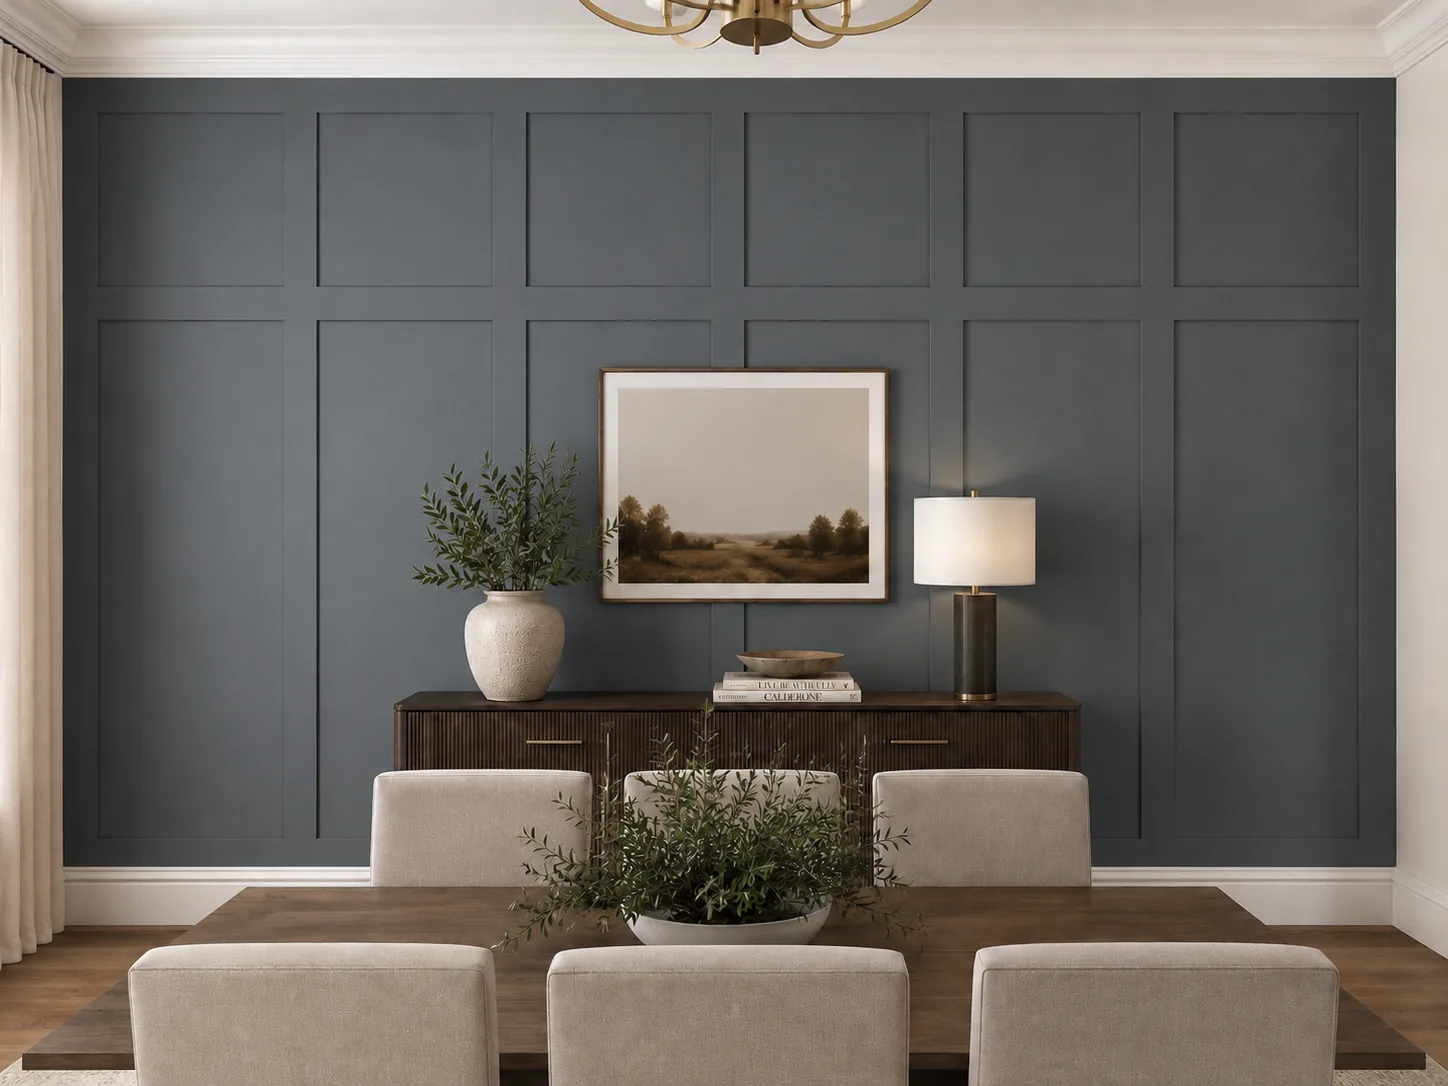
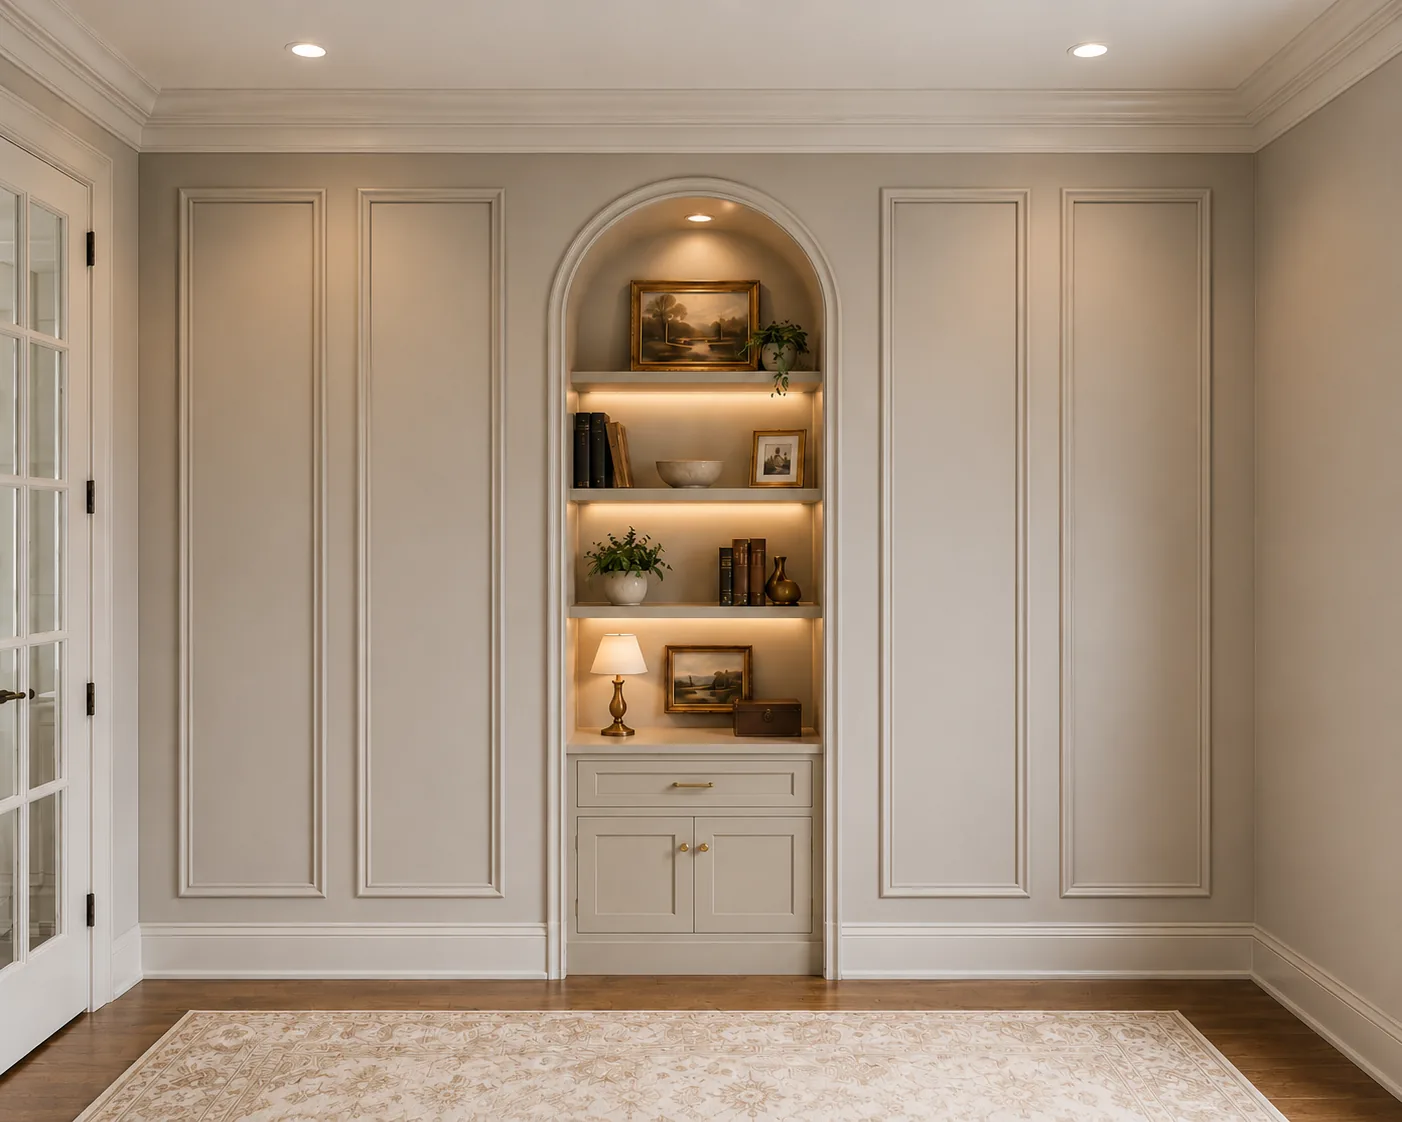
The dining room and study get their own accent treatments, tested in several color options so the final selections could be made with the home's finishes in view.
Picture your own?
Tell us about your land and the home you imagine on it — the first conversation costs nothing.
START A PROJECT